
129 VENTURE BoulevardThe Blue Mountains, ON L9Y0B6
Mortgage Calculator
Monthly Payment (Est.)
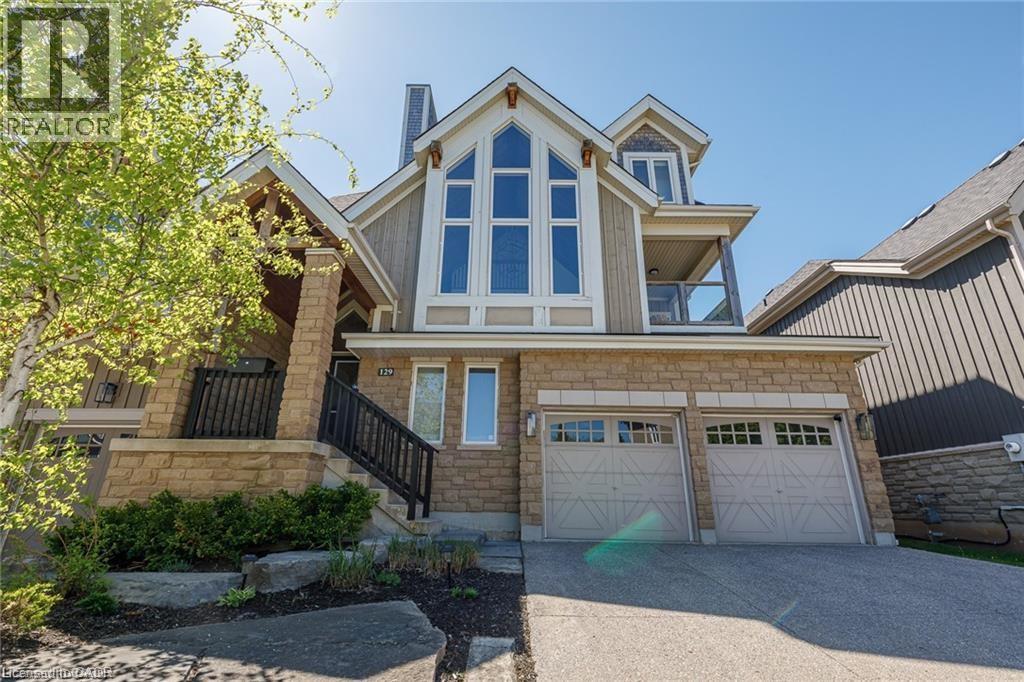
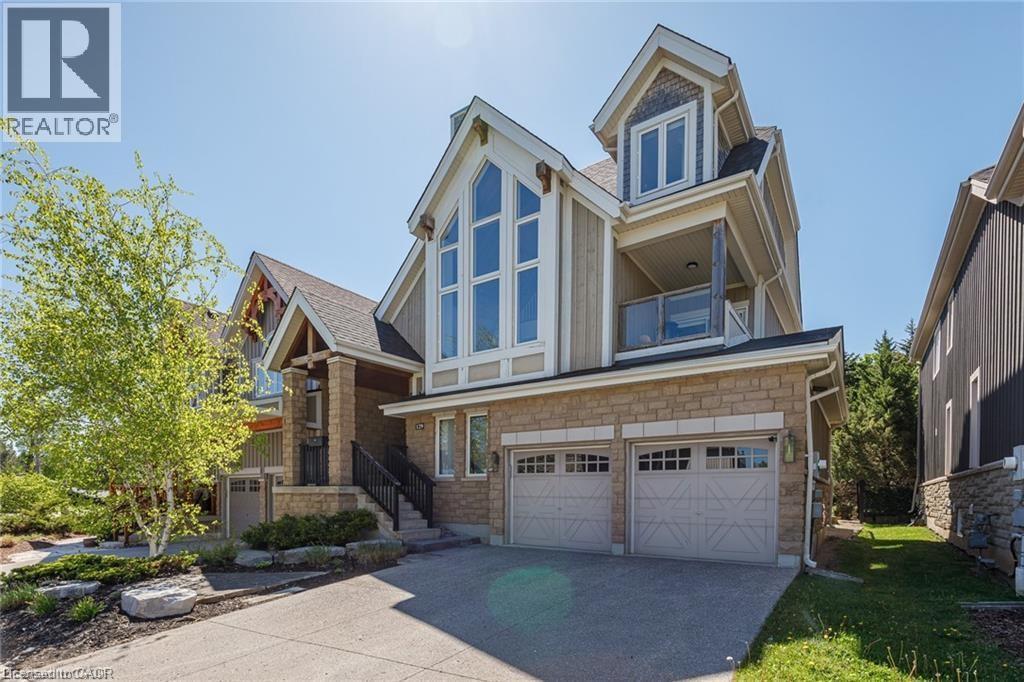
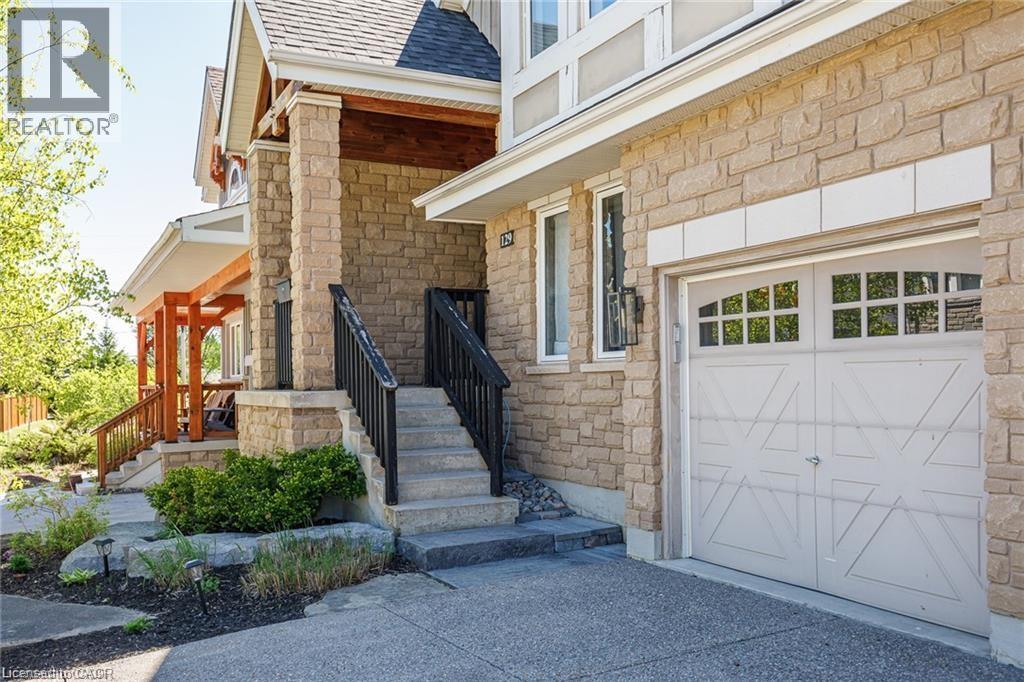
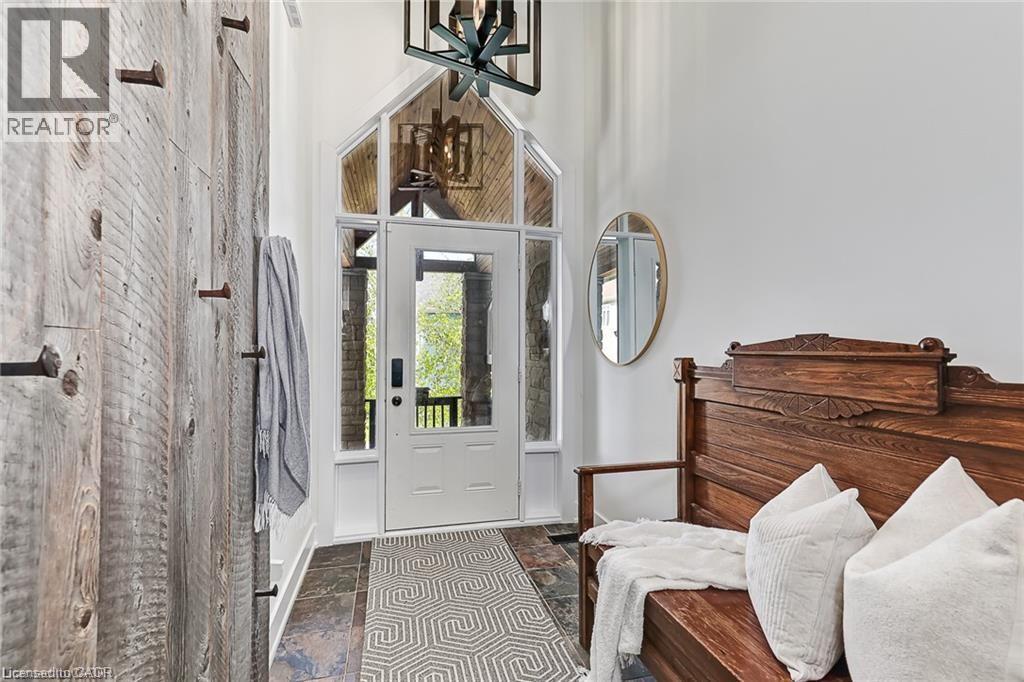
$25Fully furnished and beautifully updated, this exceptional 4-bedroom, 3.5-bath chalet in the coveted Orchard at Craigleith offers the ultimate Blue Mountain lifestyle. With over 2,800 sq. ft. of thoughtfully designed living space, stunning mountain views, and over $125,000 in recent upgrades, this luxury retreat is ideally located minutes from Craigleith Ski Club, Toronto Ski Club, Blue Mountain Village, golf, hiking trails, and the beaches of Georgian Bay. The open-concept main level features soaring cathedral ceilings, expansive windows, a stunning stone-surround wood-burning fireplace, and an upgraded custom chef's kitchen designed for effortless entertaining with a fully stocked kitchen. The spacious dining area flows seamlessly into the living space, creating the perfect setting for everything from family dinners to holiday celebrations. Four spacious bedrooms, each with a TV and blackout window coverings. A fun children’s bedroom features a rock-climbing wall and play cave. Outdoor living is equally impressive with a spectacular new two-level composite deck glass railings, with BBQ and gas fire pit, sectional outdoor seating and dining table with incredible views of the mountains. A covered lower deck, mature landscaping, and a flagstone fire pit area, Green Egg BBQ and backing onto trail. The lower level offers additional living and recreation space with a family room, electric fireplace, and ample room for guests and extended family. Double car garage parking with convenient visitor parking area literally seconds away from the chalet for extra parking for friends and family. Available from July 2026 - November 2026 offered at $5500 per month. Available for seasonal winter rental from December 2026- April 2027 Offered at $15k a month. Prefer seasonal or multi-month rentals. Attractive rates available for full-season commitments. (id:31684)
| a month ago | Listing updated with changes from the MLS® | |
| a month ago | Listing first seen on site |



The trademarks MLS®, Multiple Listing Service® and the associated logos are owned by The Canadian Real Estate Association (CREA) and identify the quality of services provided by real estate professionals who are members of CREA. Used under license.
The trademarks REALTOR®, REALTORS®, and the REALTOR® logo are controlled by The Canadian Real Estate Association (CREA) and identify real estate professionals who are members of CREA. These trademarks are owned or controlled by The Canadian Real Estate Association (CREA) and identify real estate professionals who are members of CREA (REALTOR®) and/or the quality of services they provide (MLS®).
This REALTOR.ca listing content is owned and licensed by REALTOR® members of The Canadian Real Estate Association.