
3149 ELMWOOD CRESCENTWindsor, ON N8R 1X5
Mortgage Calculator
Monthly Payment (Est.)
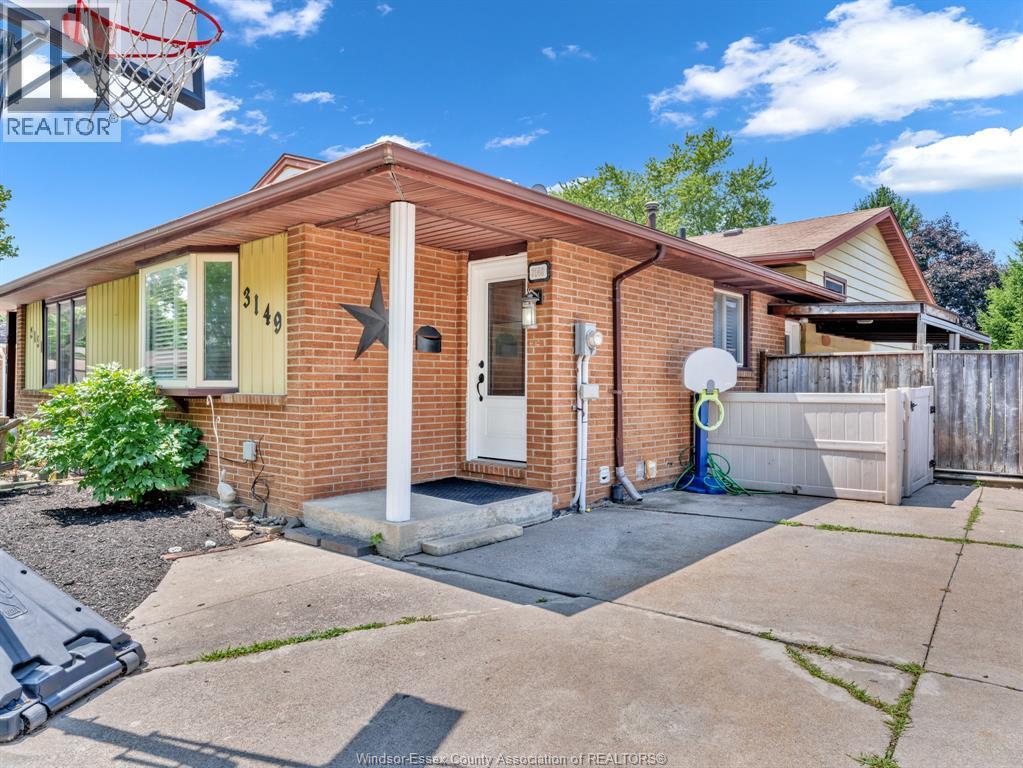
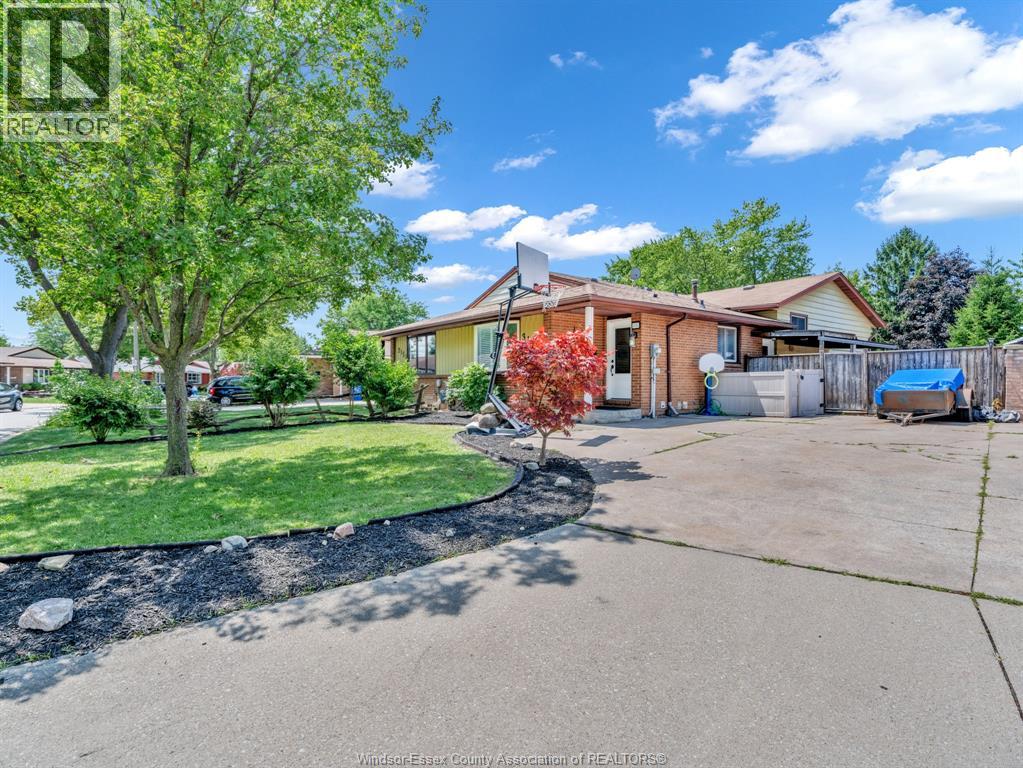
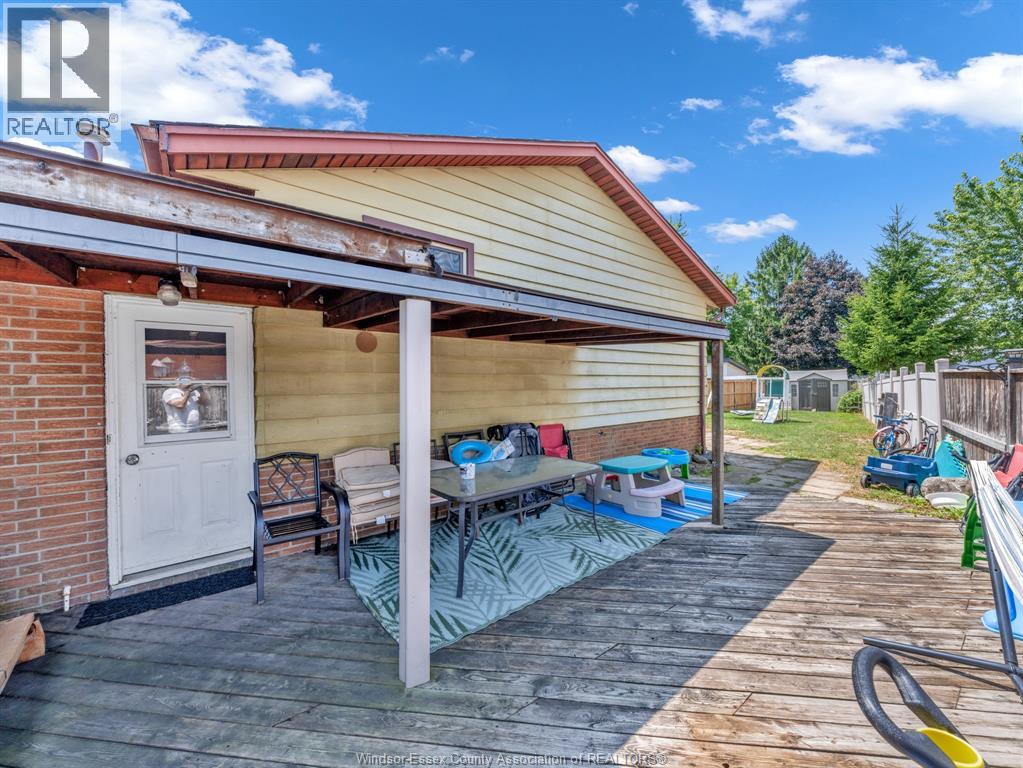
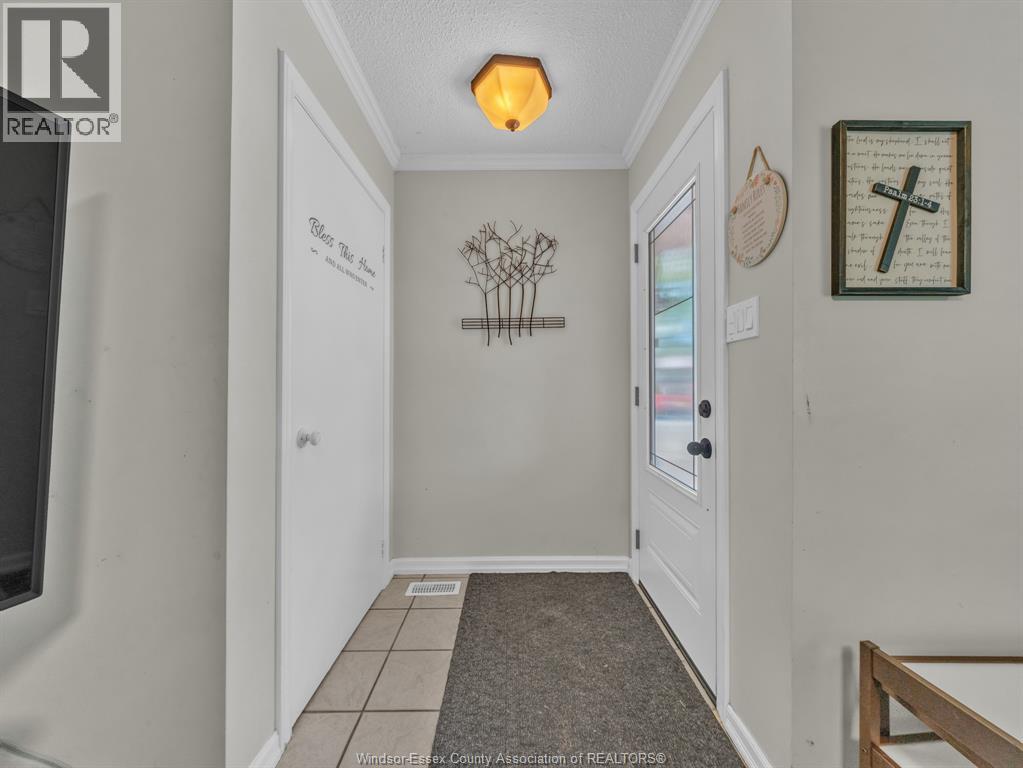
$2,053Welcome to 3149 Elmwood, a beautifully maintained 4-level backsplit in sought-after Forest Glade! Offering 4 bedrooms, 2 full baths, and an abundance of living space, this home is ideal for growing families or savvy investors alike. The spacious primary bedroom provides a comfortable retreat, while the updated kitchen is ready for everyday living and entertaining. The fourth level offers a finished room that could serve as a home office, hobby room, or potential fifth bedroom (no window). Step outside to enjoy the fully fenced backyard and double driveway. Additional updates include a recently replaced central air unit (approximately 18 months ago). Whether you're searching for your next family home or a solid investment opportunity, this property delivers exceptional value in a prime Forest Glade location close to schools, parks, shopping, and all amenities. (id:31684)
| 3 weeks ago | Listing updated with changes from the MLS® | |
| a month ago | Listing first seen on site |



The trademarks MLS®, Multiple Listing Service® and the associated logos are owned by The Canadian Real Estate Association (CREA) and identify the quality of services provided by real estate professionals who are members of CREA. Used under license.
The trademarks REALTOR®, REALTORS®, and the REALTOR® logo are controlled by The Canadian Real Estate Association (CREA) and identify real estate professionals who are members of CREA. These trademarks are owned or controlled by The Canadian Real Estate Association (CREA) and identify real estate professionals who are members of CREA (REALTOR®) and/or the quality of services they provide (MLS®).
This REALTOR.ca listing content is owned and licensed by REALTOR® members of The Canadian Real Estate Association.