
13 Tyson LakeKillarney, ON P0M 2A0
Mortgage Calculator
Monthly Payment (Est.)
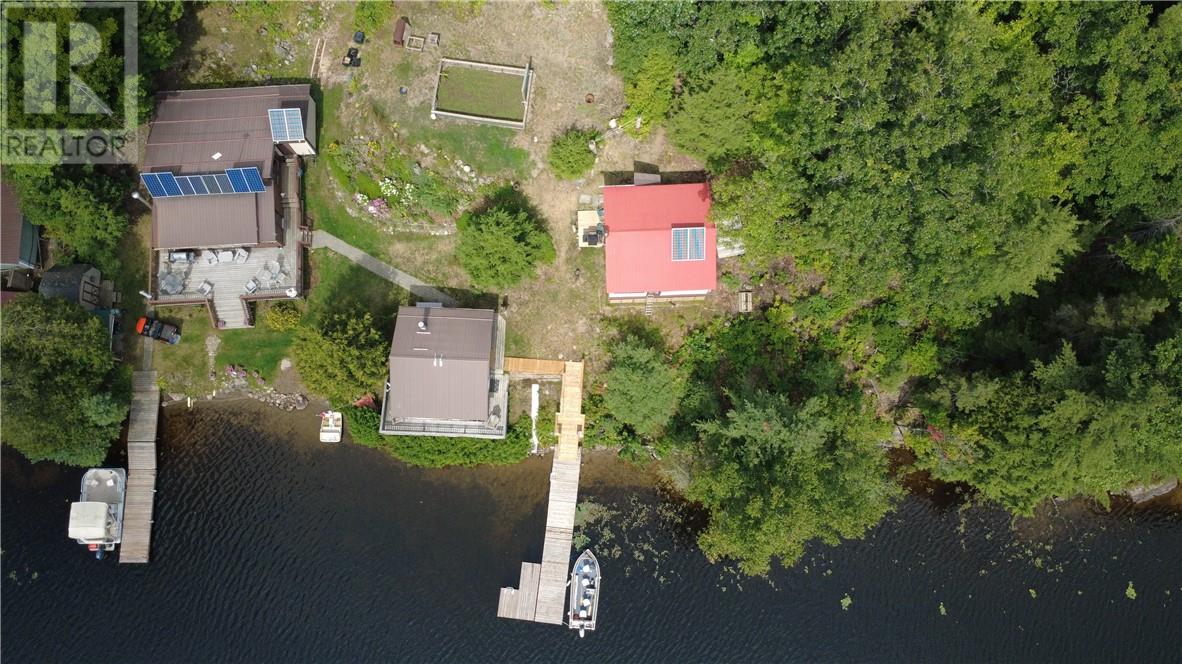
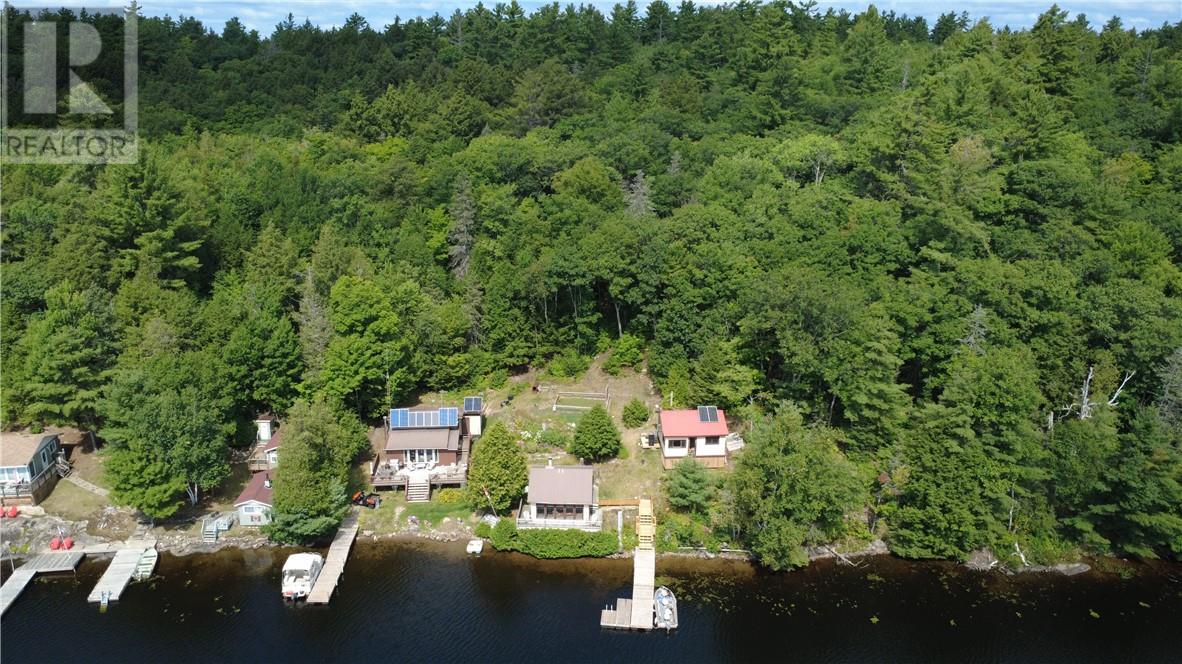
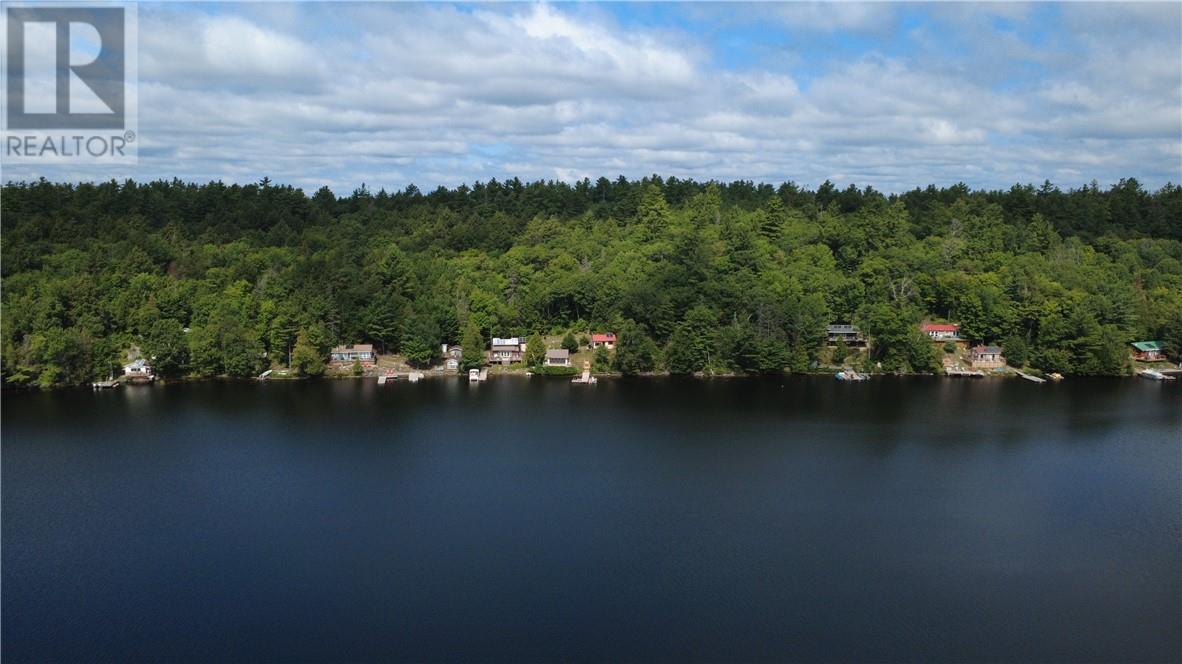
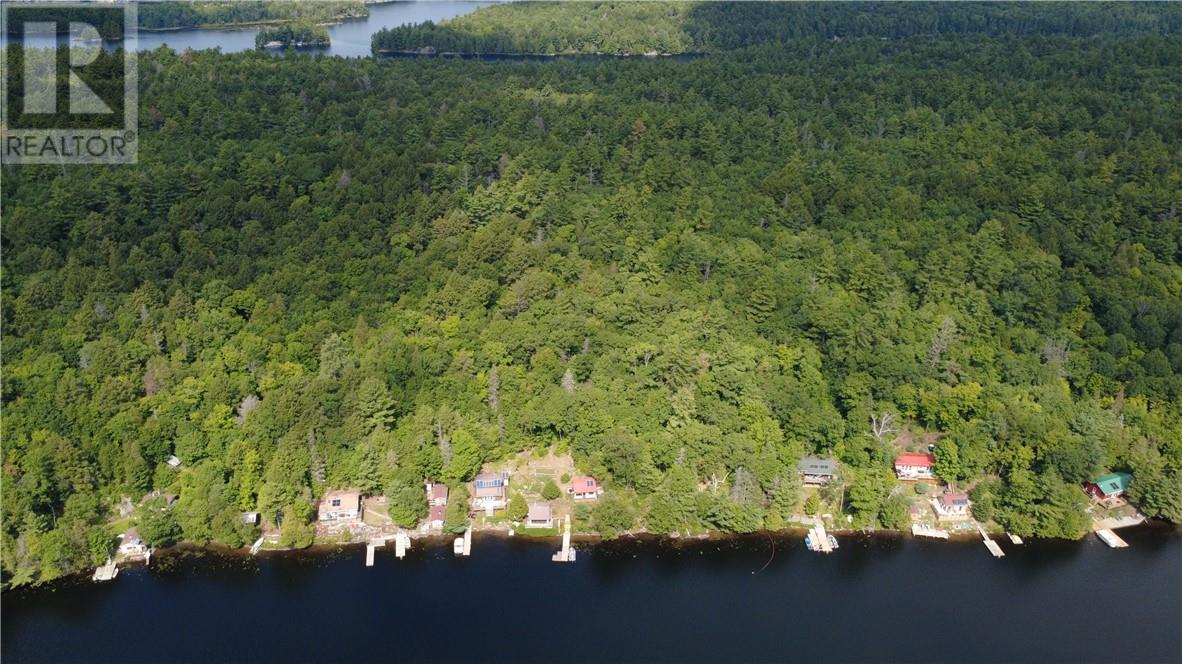
$1,665If you're searching for the perfect camp or family getaway, look no further than this stunning Tyson Lake property! Fully self-sufficient, it operates on solar power and a generator, offering all the modern comforts of home, including lights, internet, TV, fridge, stove, and even a washing machine. The main camp has a fantastic flow with an open-concept design with breathtaking views of the lake, along with walking trails at the back for your outdoor adventures. Need to unwind after a busy day? The sauna building features a cozy bedroom for rest and a spacious sunroom, perfect for family gatherings, playing board games, or even holding virtual meetings in peace. For additional sleeping arrangements, there's a separate sleep camp that accommodates up to eight people and includes a full kitchen, making it ideal for larger groups. This incredible property also includes a full septic system, a PONTOON BOAT, and a KUBOTA for your exploring needs. With great value and only a few weeks left to enjoy the beauty of the area before winter sets in, don’t miss this opportunity to make lasting memories! (id:31684)
| 3 hours ago | Listing updated with changes from the MLS® | |
| 4 hours ago | Listing first seen on site |



The trademarks MLS®, Multiple Listing Service® and the associated logos are owned by The Canadian Real Estate Association (CREA) and identify the quality of services provided by real estate professionals who are members of CREA. Used under license.
The trademarks REALTOR®, REALTORS®, and the REALTOR® logo are controlled by The Canadian Real Estate Association (CREA) and identify real estate professionals who are members of CREA. These trademarks are owned or controlled by The Canadian Real Estate Association (CREA) and identify real estate professionals who are members of CREA (REALTOR®) and/or the quality of services they provide (MLS®).
This REALTOR.ca listing content is owned and licensed by REALTOR® members of The Canadian Real Estate Association.