
5 Elmwood DriveAmherst, NS B4H 2G5
Mortgage Calculator
Monthly Payment (Est.)
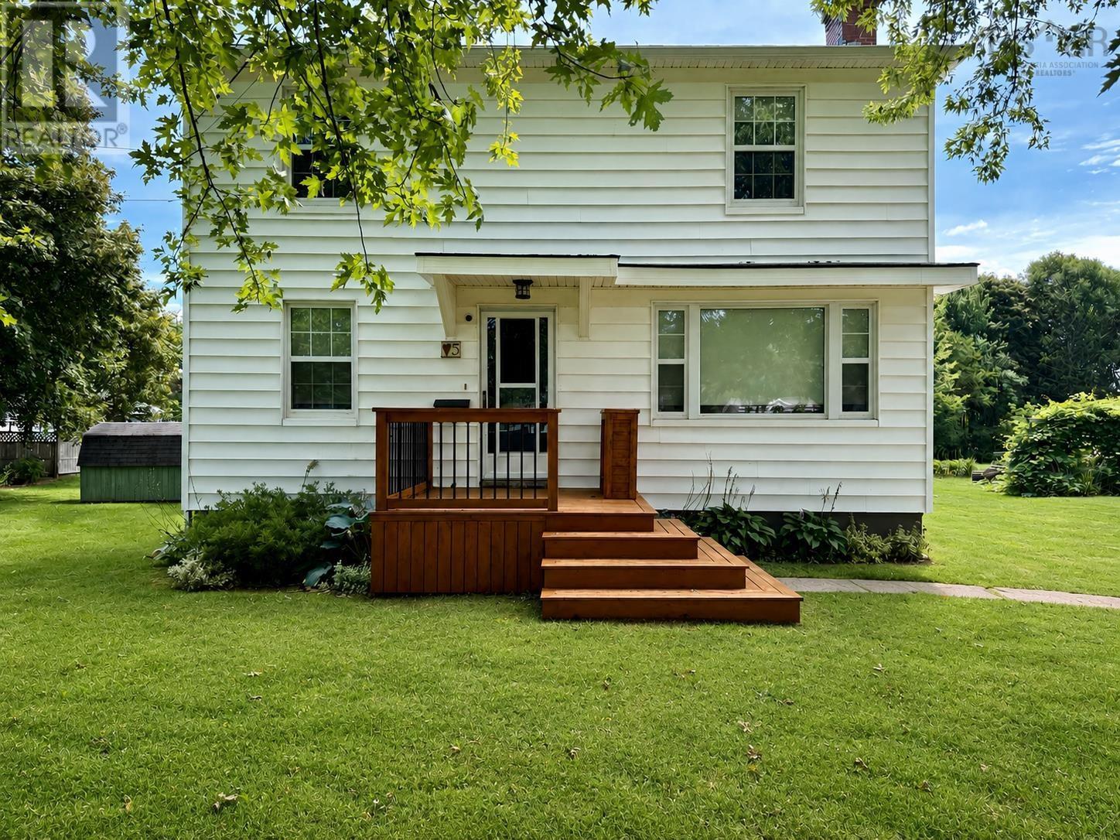
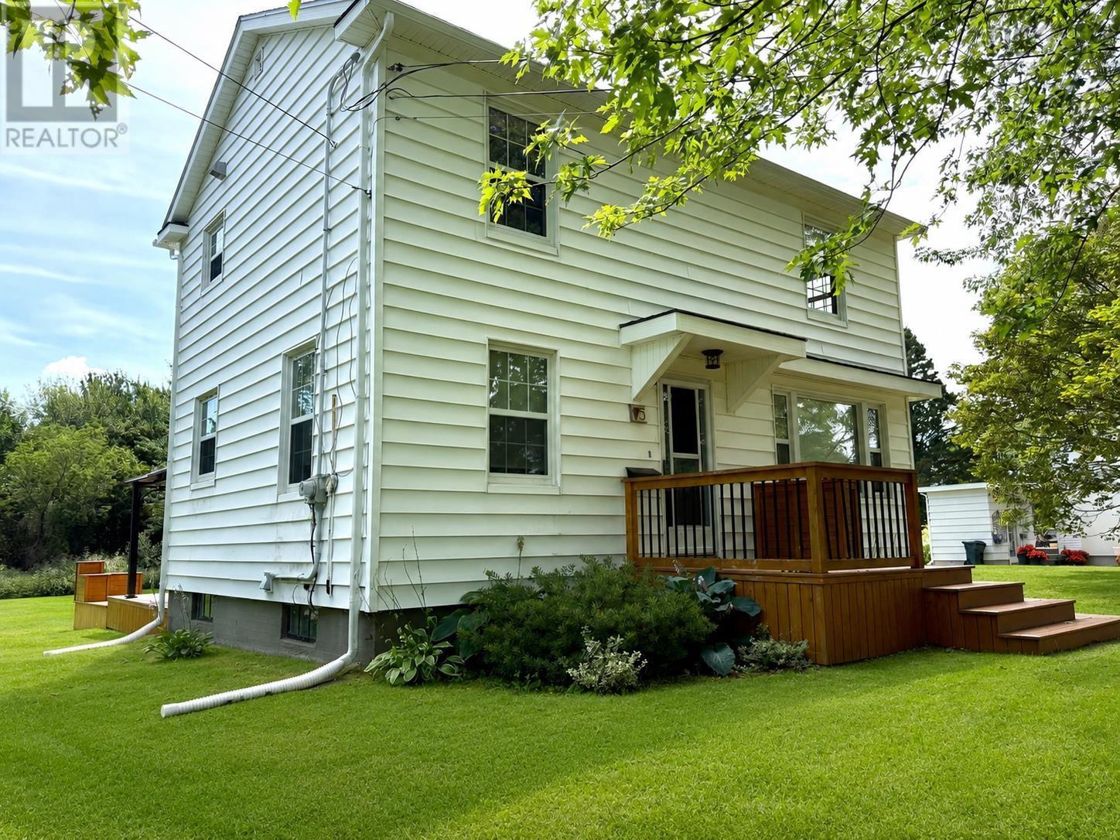
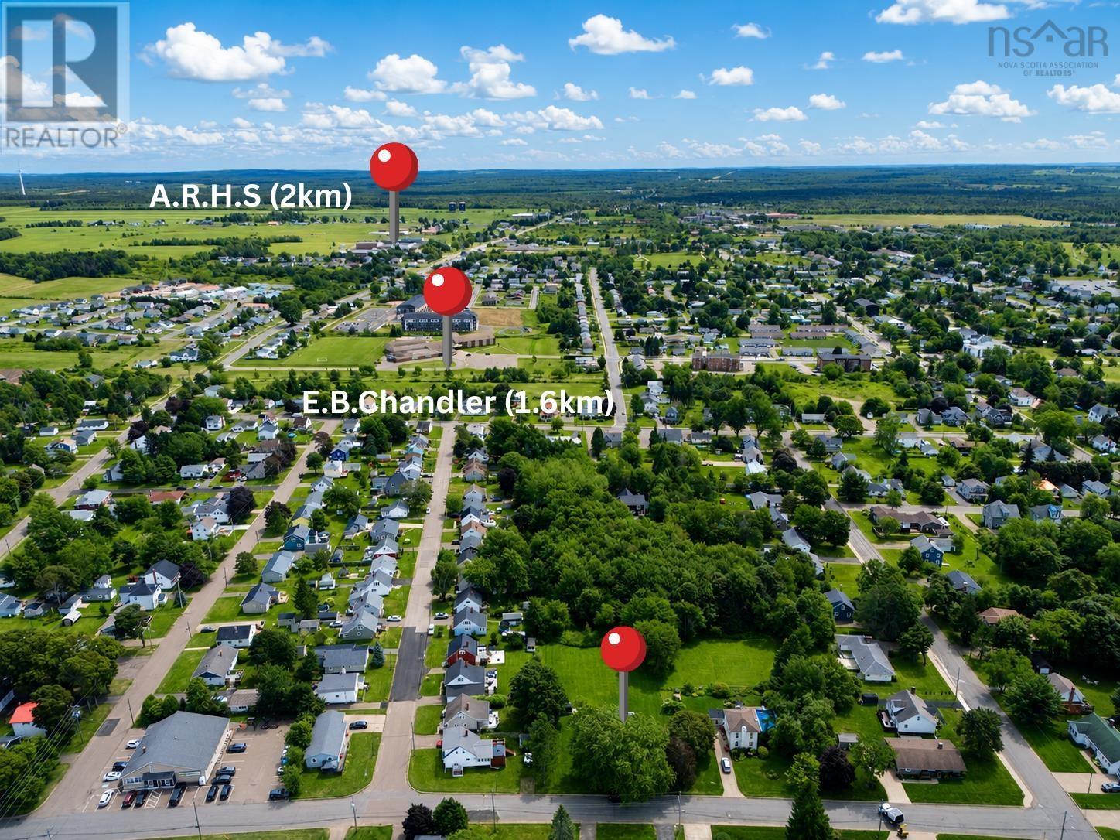
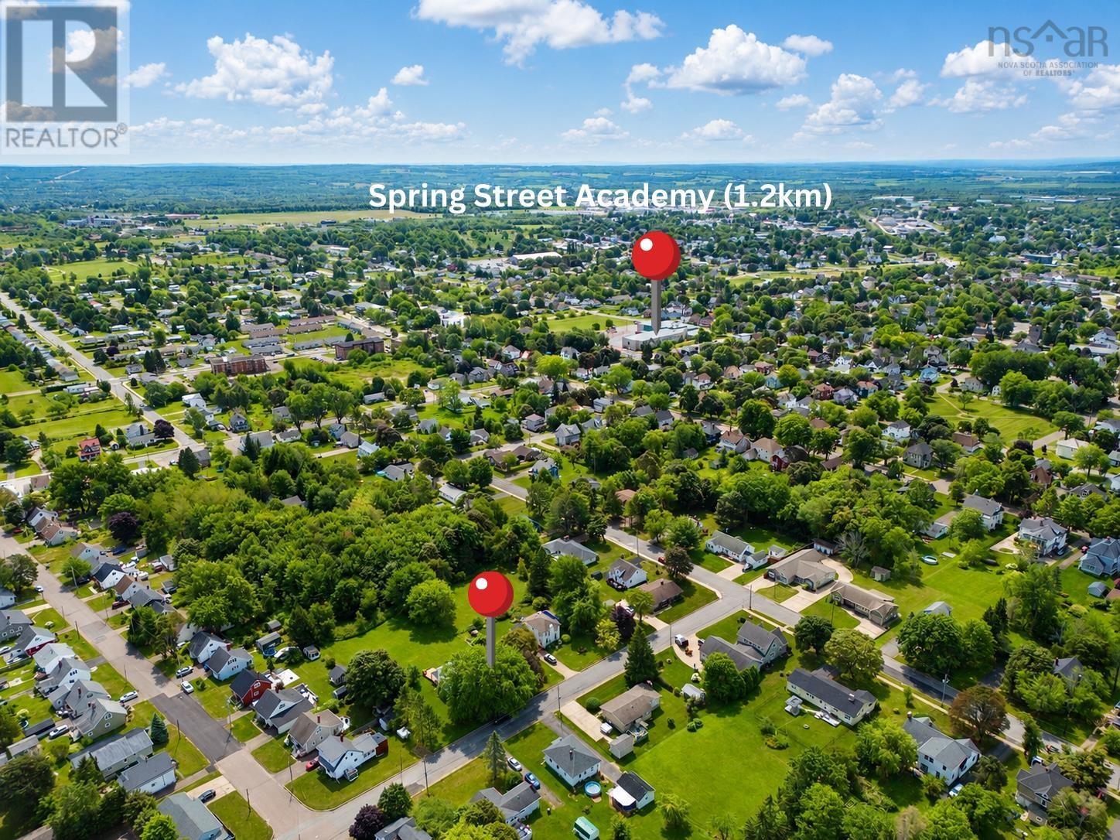
$1,368A classic two-storey home on an amazing in-town lot! Welcome to 5 Elmwood Drive, a fantastic family home close to all levels of school and within walking distance of downtown Amherst. Rotary Park is just seconds away, offering a level walking oval and playground equipment for the kids. One of the highlights here is the incredible 29,400 sq. ft. lot - over half an acre right in the middle of town! The huge multi-level deck with gazebo overlooks the beautiful backyard and provides a great space for entertaining or relaxing. Inside, the main level offers a classic two-storey layout with a full-length living room on one side and dining room just off the kitchen, which features new appliances, on the other. A convenient rear porch completes this level. Upstairs youll find two good-sized guest bedrooms, an updated full bath and a nice primary bedroom. Throughout the home youll find plenty of character, good storage and some great built-ins. The unfinished basement offers excellent potential for additional living space thanks to its good ceiling height and also provides laundry, a cold room and spacious mechanical/storage area. Recent updates include breaker panel, oil tank and hot water heater. The roof is in good shape, windows are vinyl, and the walls are prepped with nail holes filled and sanded - just pick your colours and make it your own! Book your showing today! (id:31684)
| 2 weeks ago | Listing updated with changes from the MLS® | |
| 2 weeks ago | Status changed to Active | |
| 3 weeks ago | Listing first seen on site |



The trademarks MLS®, Multiple Listing Service® and the associated logos are owned by The Canadian Real Estate Association (CREA) and identify the quality of services provided by real estate professionals who are members of CREA. Used under license.
The trademarks REALTOR®, REALTORS®, and the REALTOR® logo are controlled by The Canadian Real Estate Association (CREA) and identify real estate professionals who are members of CREA. These trademarks are owned or controlled by The Canadian Real Estate Association (CREA) and identify real estate professionals who are members of CREA (REALTOR®) and/or the quality of services they provide (MLS®).
This REALTOR.ca listing content is owned and licensed by REALTOR® members of The Canadian Real Estate Association.