
22 Hogg LaneSheet Harbour, NS B0J 3B0
Mortgage Calculator
Monthly Payment (Est.)
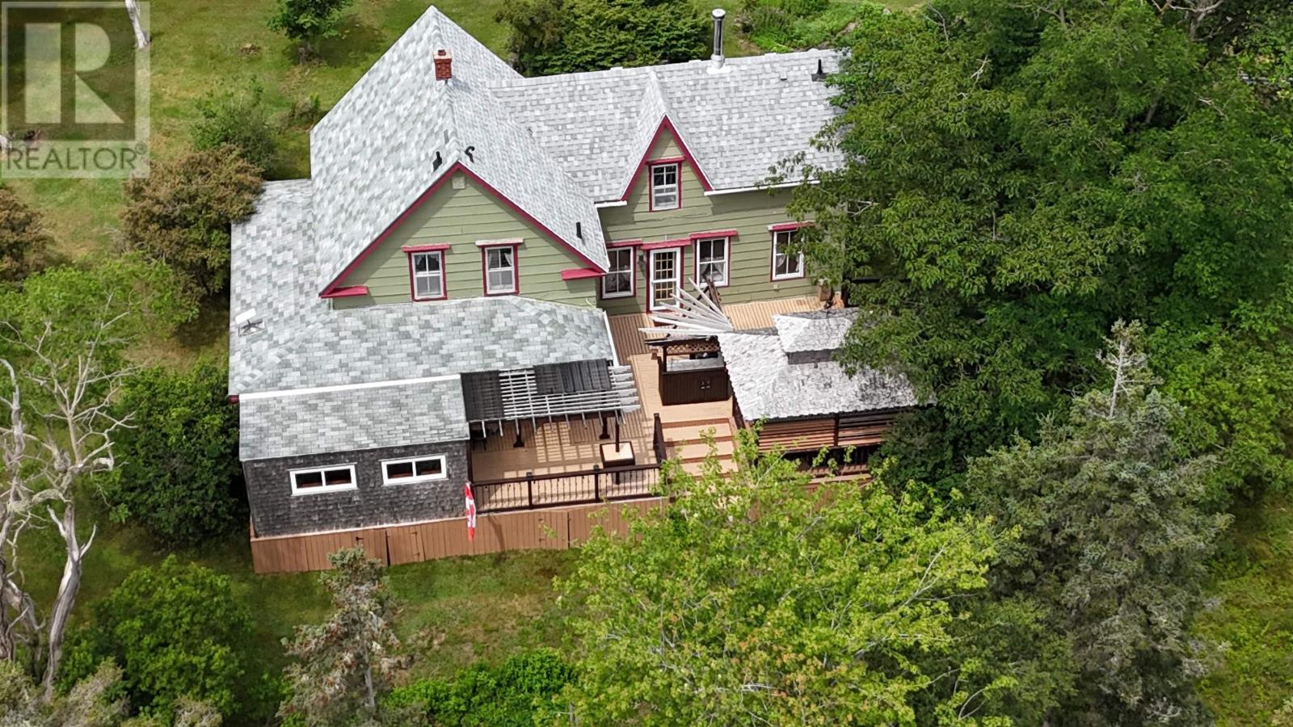
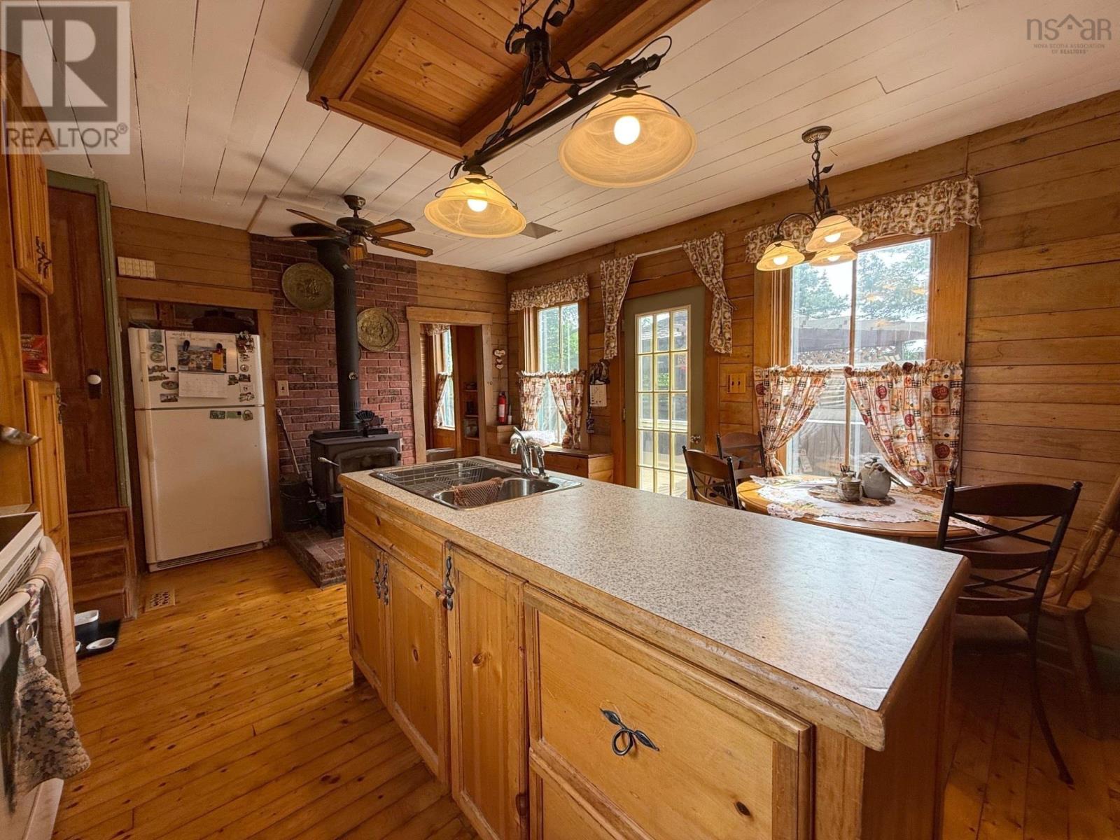
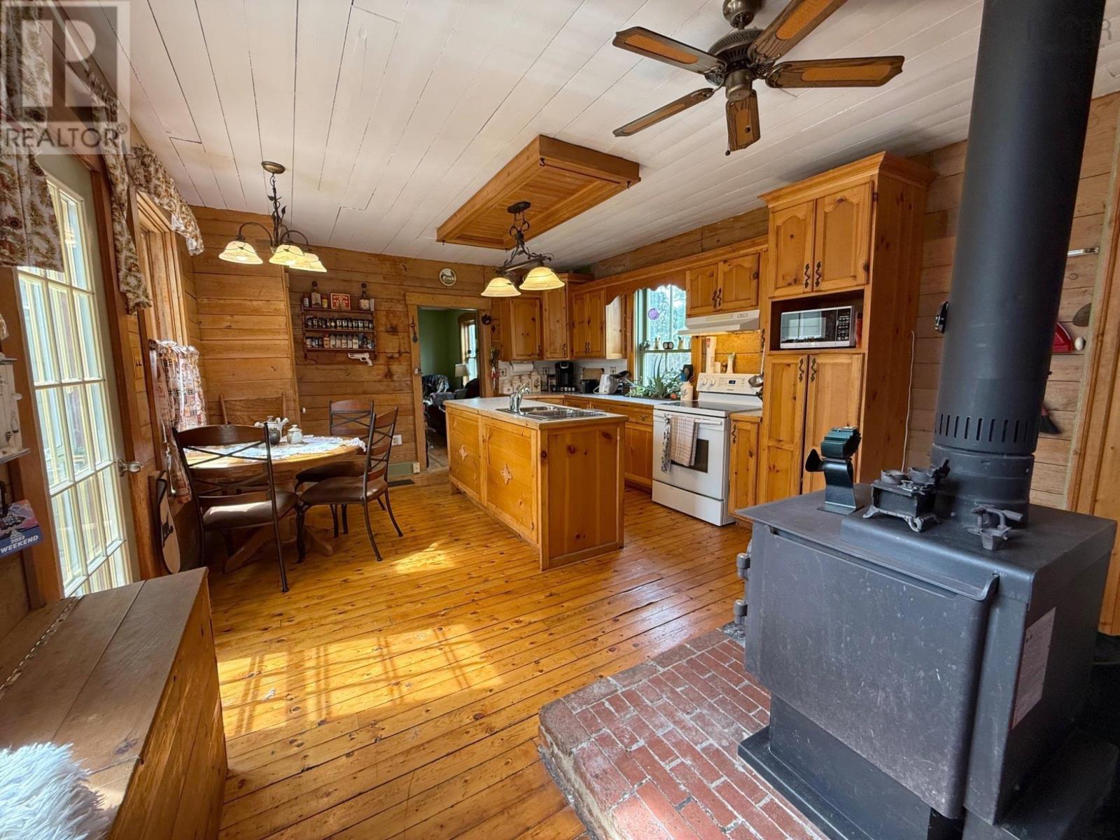
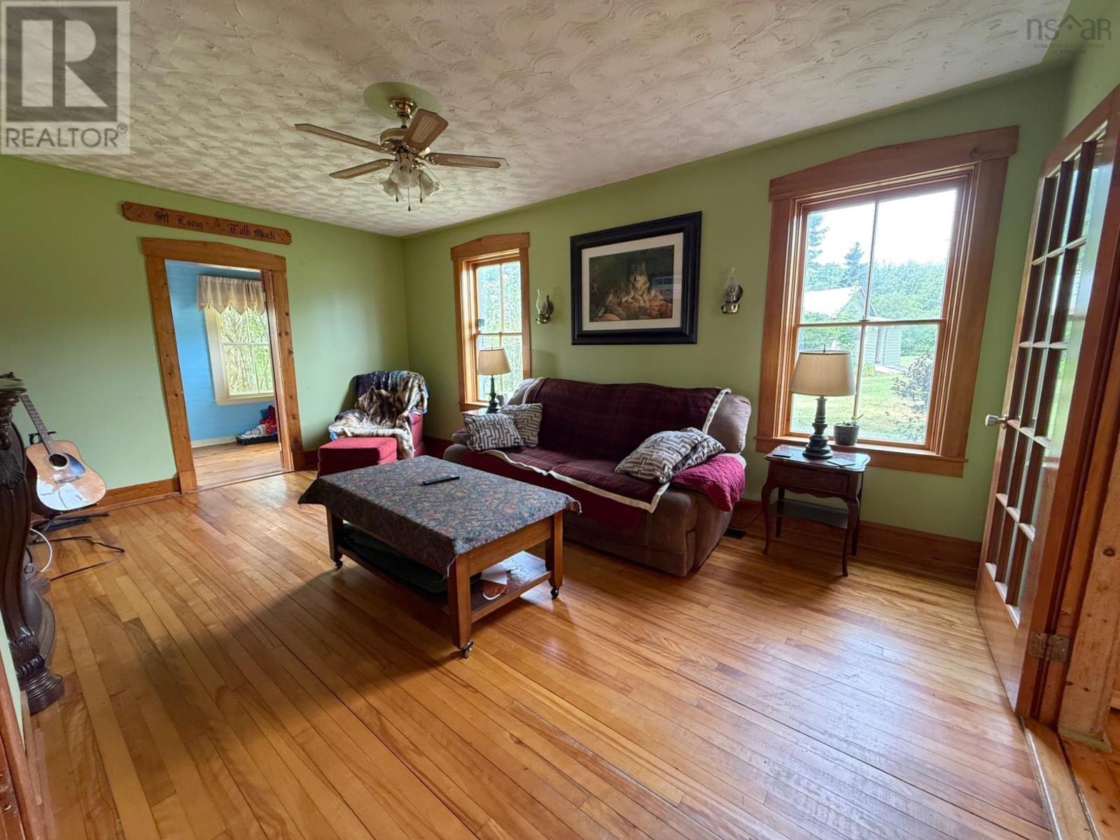
Enter an interest rate to see your estimated monthly payment.Step into a home filled with history, character and endless potential. Built in 1880 and once operated as a bustling bed and breakfast, this classic farmhouse offers five bedrooms and three bathrooms. It sits on just under two beautifully landscaped acres along a tidal, ocean-fed river with boat access in peaceful Sheet Harbour. The spacious kitchen was thoughtfully updated approximately 20 years ago, adding functionality while complementing the homes warm wood finishes and traditional charm. A generous three-season games room provides additional space for entertaining, relaxing or creating family memories. Outside, the property feels like a private garden oasis, surrounded by mature trees and lush plantings, including azaleas, tall phlox, tiger lilies, quince, weigela and burning bush. Unwind in the five-person hot tub beneath the gazebo, gather around the firepit or simply enjoy the peaceful sights and sounds of the river. A detached workshop with a woodstove offers flexible space for hobbies, storage or creative projects. Additional updates include a drilled well installed in 2012, a concrete septic tank with riser, New roof completed in stages with one half replaced in 2022 and the remainder recently completed. Rich in personality and surrounded by natural beauty, this one-of-a-kind property offers history, space and exciting potential as a family home, unique retreat or future hospitality venture. (id:31684)
| 2 weeks ago | Listing updated with changes from the MLS® | |
| 2 weeks ago | Status changed to Active | |
| 3 months ago | Listing first seen on site |



The trademarks MLS®, Multiple Listing Service® and the associated logos are owned by The Canadian Real Estate Association (CREA) and identify the quality of services provided by real estate professionals who are members of CREA. Used under license.
The trademarks REALTOR®, REALTORS®, and the REALTOR® logo are controlled by The Canadian Real Estate Association (CREA) and identify real estate professionals who are members of CREA. These trademarks are owned or controlled by The Canadian Real Estate Association (CREA) and identify real estate professionals who are members of CREA (REALTOR®) and/or the quality of services they provide (MLS®).
This REALTOR.ca listing content is owned and licensed by REALTOR® members of The Canadian Real Estate Association.