
10 Elmwood CourtMiddle Sackville, NS B4E 3B1
Mortgage Calculator
Monthly Payment (Est.)
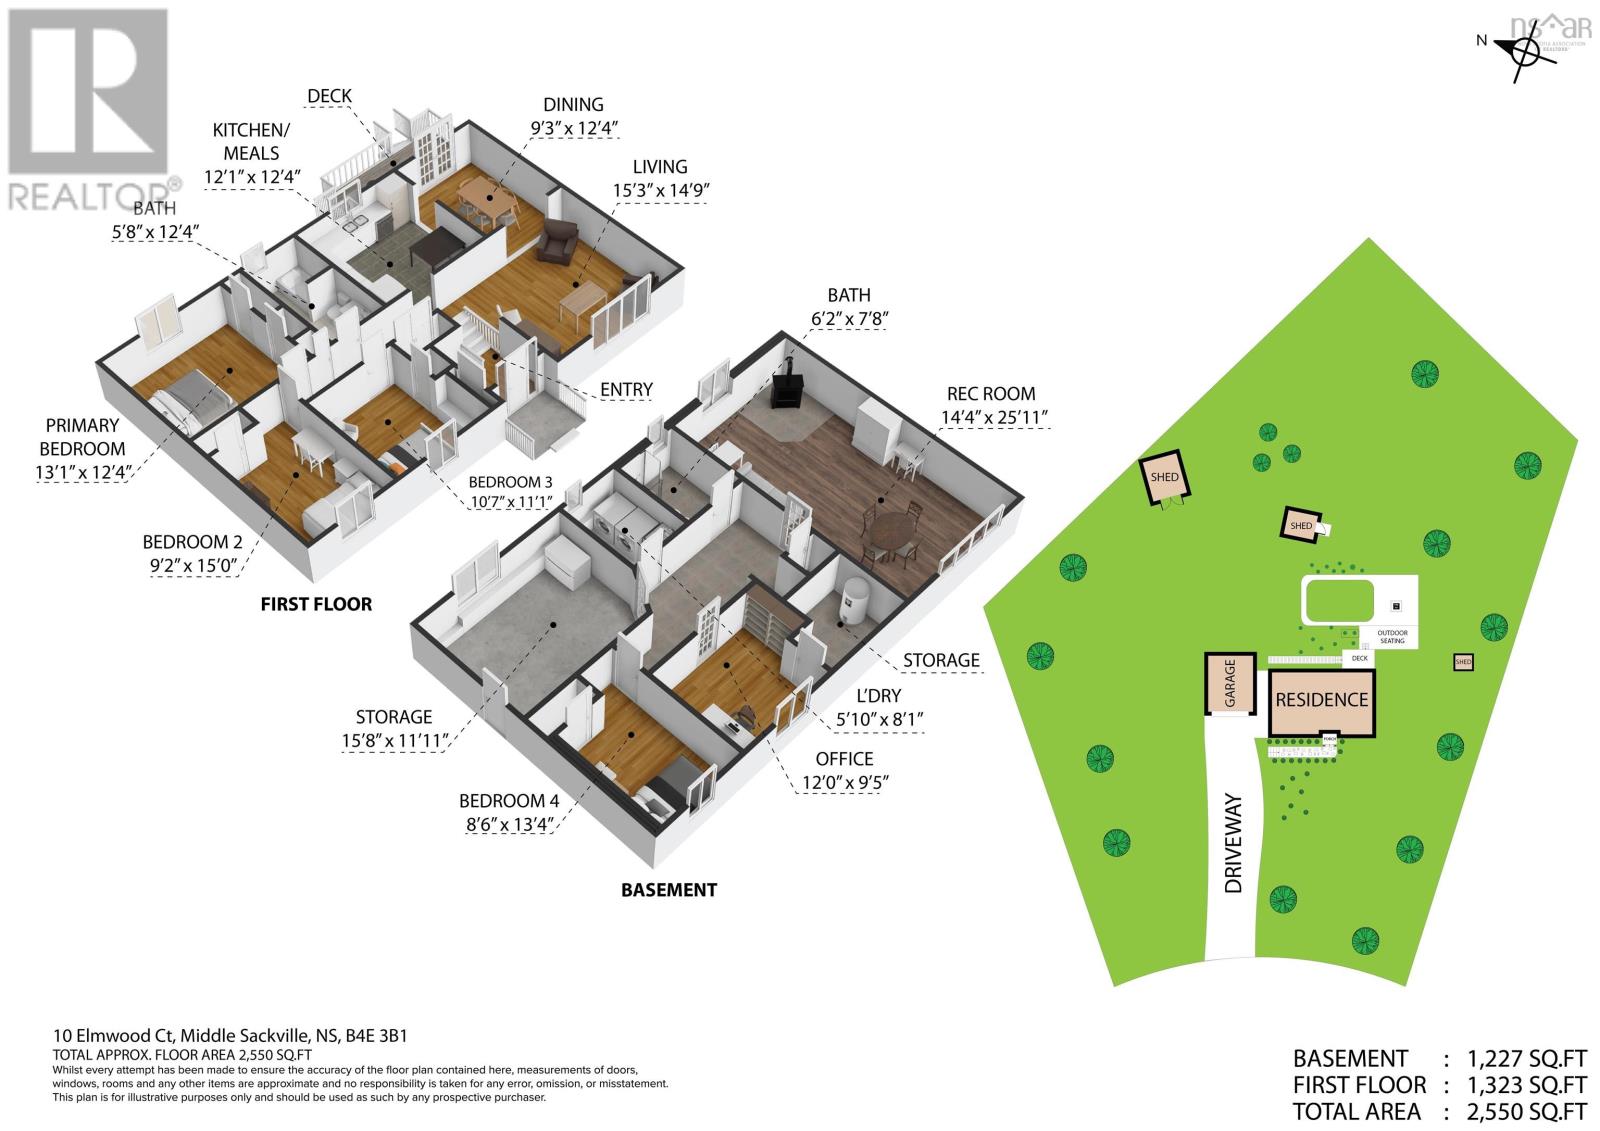
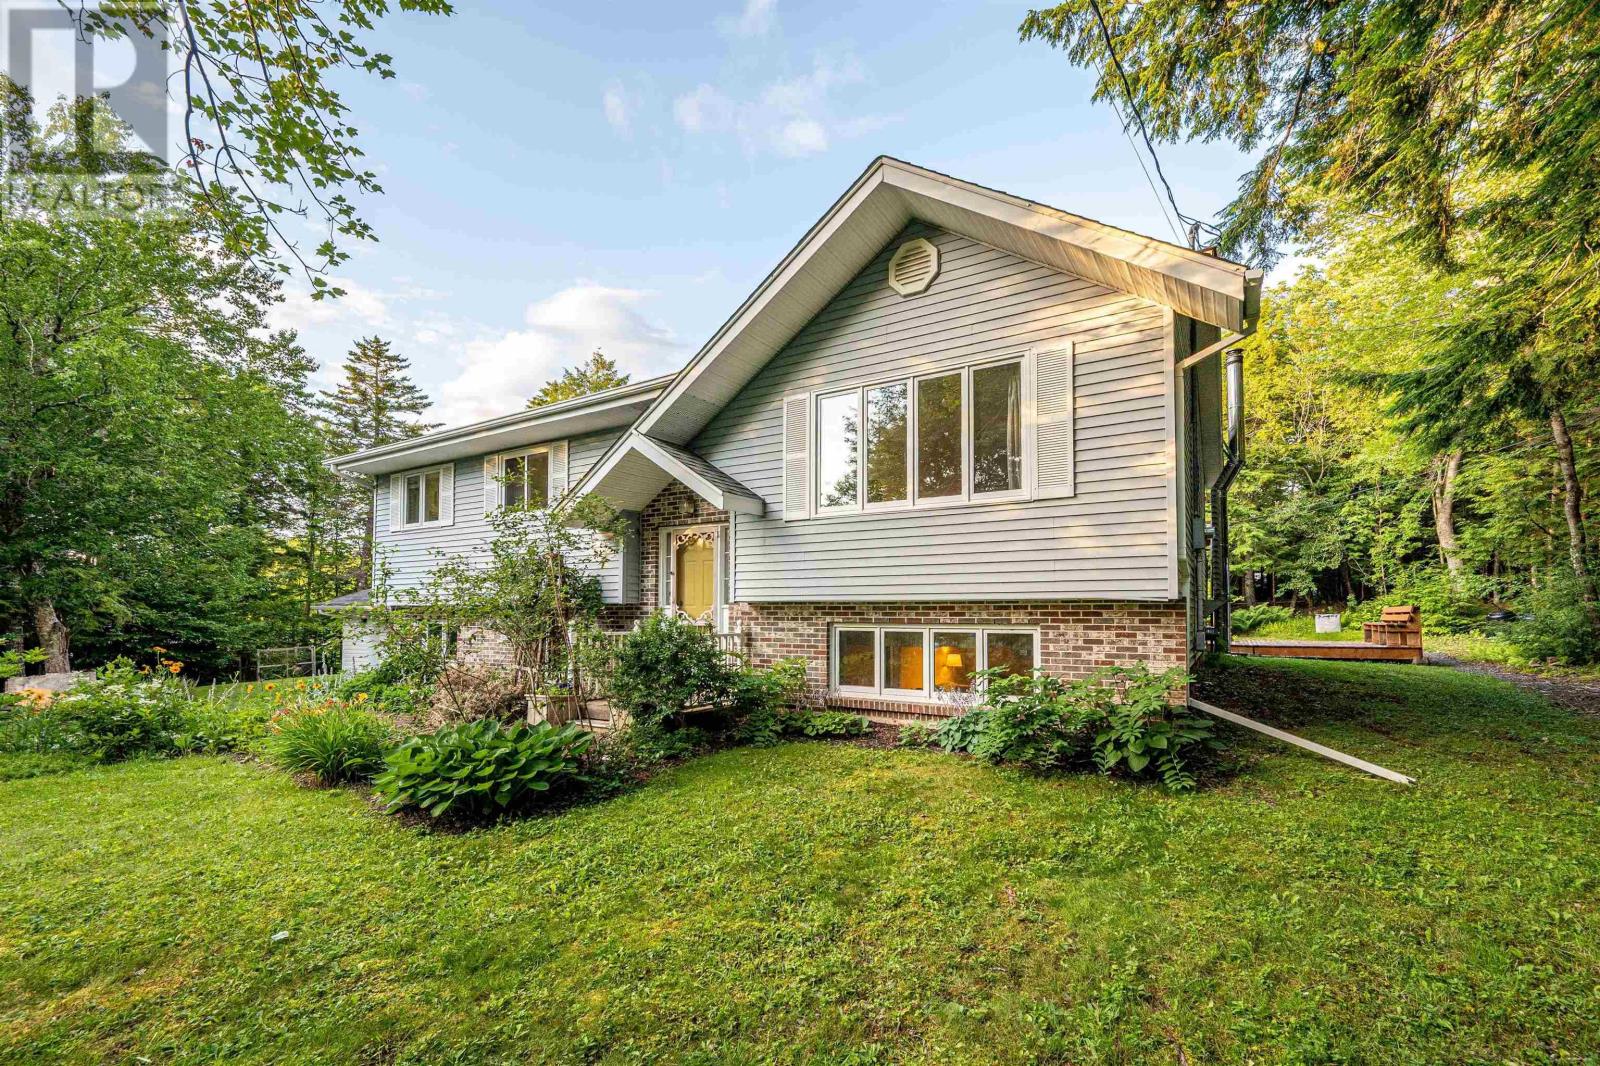
$2,829Nestled in a quiet, tree-lined setting in Middle Sackville, this charming 4 bedroom, 2 bathroom home offers a wonderful blend of comfort, privacy and nature. This beautifully landscaped property features established fruit and vegetable gardens and an abundance of perennials. Enjoy the added convenience of a newer septic field (2018), cozy wood stove (2013), 60 Gallon Electric water heater (2020), large driveway, two sheds and a beautiful detached garage with workshop. A peaceful property surrounded by trees and nature that is 10km away from Lost Creek Golf Course, minutes to Springfield Lake, a 25 min drive toHalifax Stanfield Airport and just minutes to the convenances of the towns shopping and business centre. This property allows you to enjoy the best of all worlds! (id:31684)
| 2 weeks ago | Listing updated with changes from the MLS® | |
| 2 weeks ago | Status changed to Active | |
| 3 weeks ago | Price changed to $620,000 | |
| 2 months ago | Listing first seen on site |



The trademarks MLS®, Multiple Listing Service® and the associated logos are owned by The Canadian Real Estate Association (CREA) and identify the quality of services provided by real estate professionals who are members of CREA. Used under license.
The trademarks REALTOR®, REALTORS®, and the REALTOR® logo are controlled by The Canadian Real Estate Association (CREA) and identify real estate professionals who are members of CREA. These trademarks are owned or controlled by The Canadian Real Estate Association (CREA) and identify real estate professionals who are members of CREA (REALTOR®) and/or the quality of services they provide (MLS®).
This REALTOR.ca listing content is owned and licensed by REALTOR® members of The Canadian Real Estate Association.