
21 Elmwood DriveLower South River, NS B2G 0E7
Mortgage Calculator
Monthly Payment (Est.)
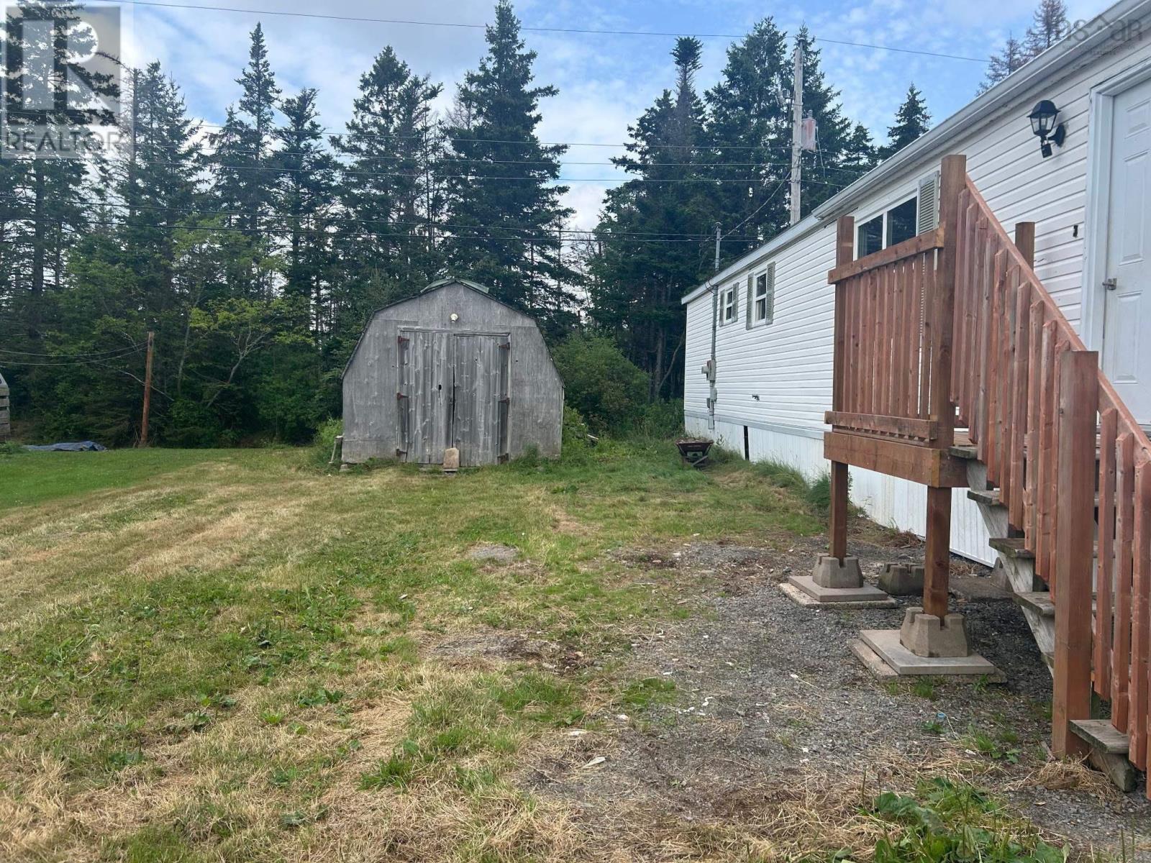
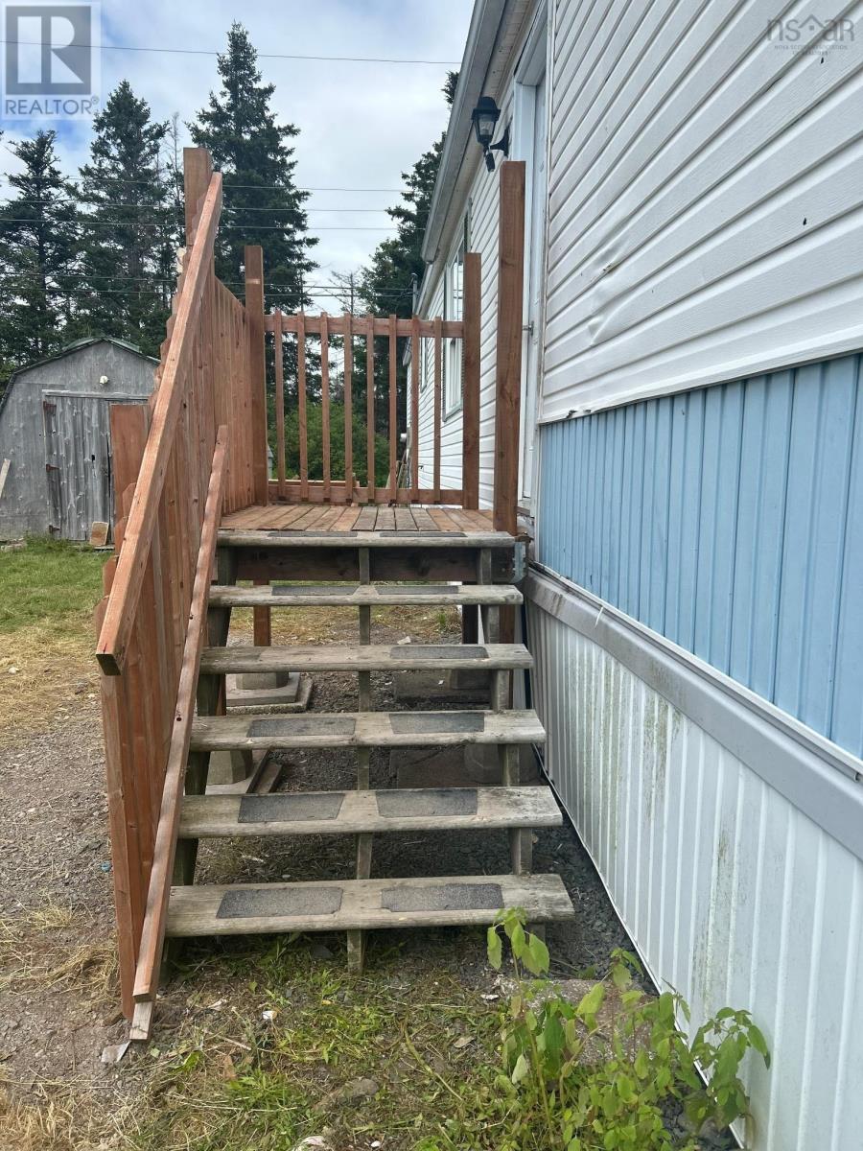
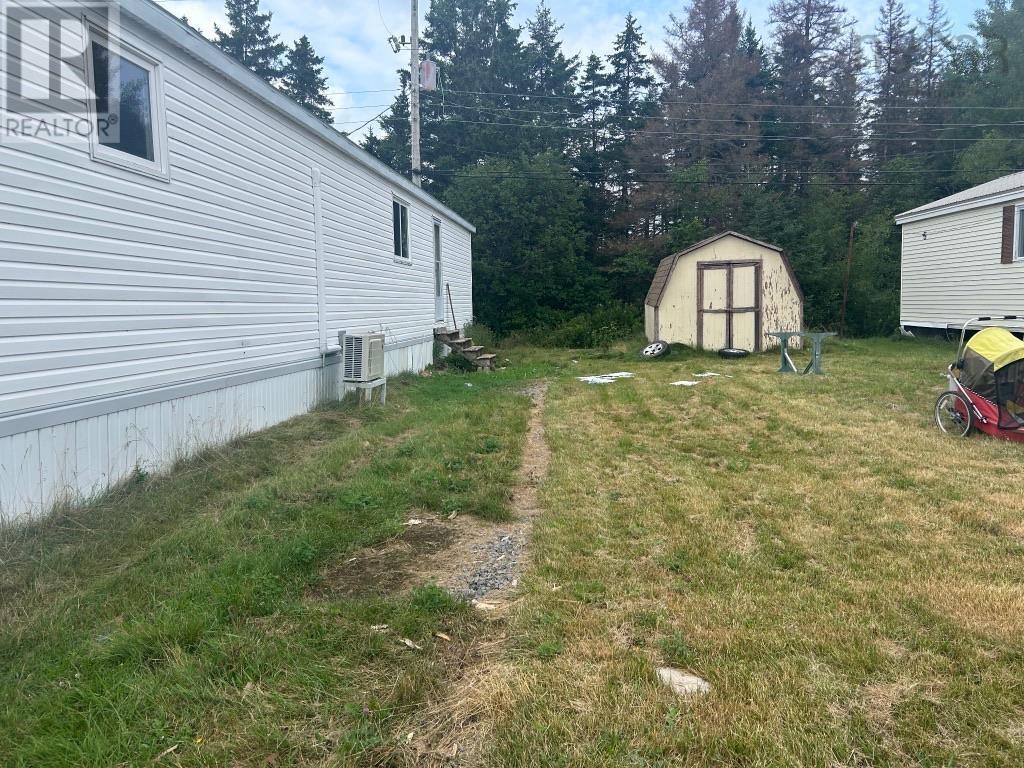
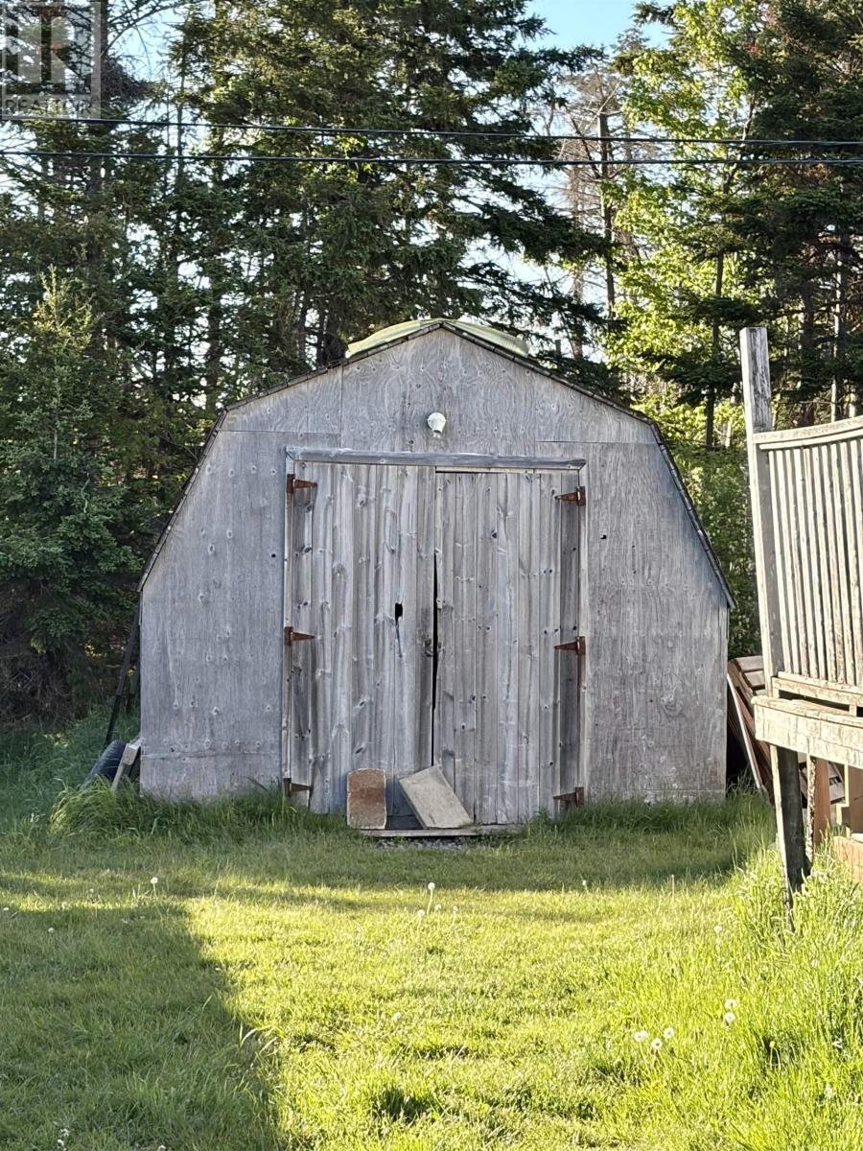
Enter an interest rate to see your estimated monthly payment.Looking for an affordable family home - look no further than this 3 bedroom 2 full bathroom mini home in Glen Aire Estates. Lot rent is $320/month and your water, sewer, and road maintenance are included in the fee (land taxes are also included). Some highlights of the home include a new roof May 2026, some newer windows, some newer flooring, kitchen electric range, washer, and dryer are also included. The home has a newer water heater (2 years old) with 4 years remaining on the warranty of the hot water tank purchased from Kent. The flooring is laminate & linoleum. The home has a ductless heat pump that is 5 years old. Some cosmetic work remains. Sale includes the mini barn outside. Great starter home in a wonderful mini home park community. Home is tenant occupied. 24 hours notice required for viewings. (id:31684)
| 2 weeks ago | Listing updated with changes from the MLS® | |
| 2 weeks ago | Status changed to Active | |
| 4 months ago | Listing first seen on site |



The trademarks MLS®, Multiple Listing Service® and the associated logos are owned by The Canadian Real Estate Association (CREA) and identify the quality of services provided by real estate professionals who are members of CREA. Used under license.
The trademarks REALTOR®, REALTORS®, and the REALTOR® logo are controlled by The Canadian Real Estate Association (CREA) and identify real estate professionals who are members of CREA. These trademarks are owned or controlled by The Canadian Real Estate Association (CREA) and identify real estate professionals who are members of CREA (REALTOR®) and/or the quality of services they provide (MLS®).
This REALTOR.ca listing content is owned and licensed by REALTOR® members of The Canadian Real Estate Association.