
19 Elmwood CrescentPasadena, NF A0L 1K0
Mortgage Calculator
Monthly Payment (Est.)
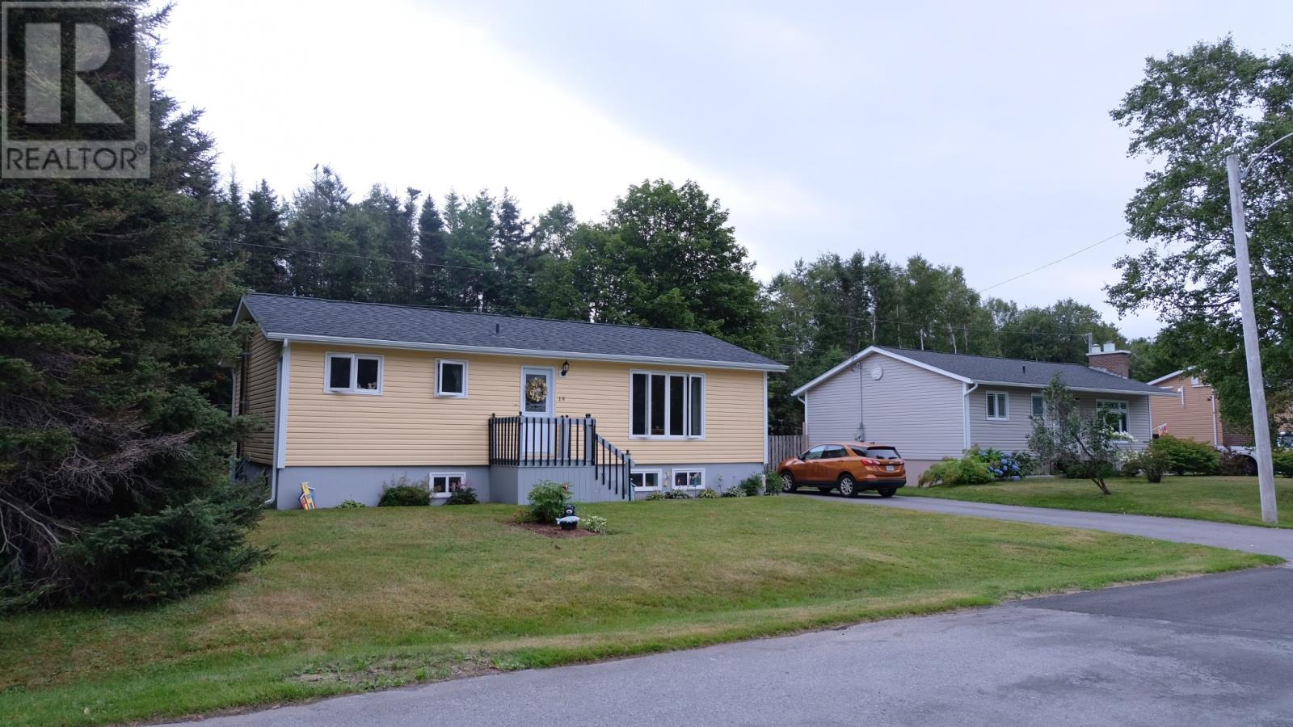
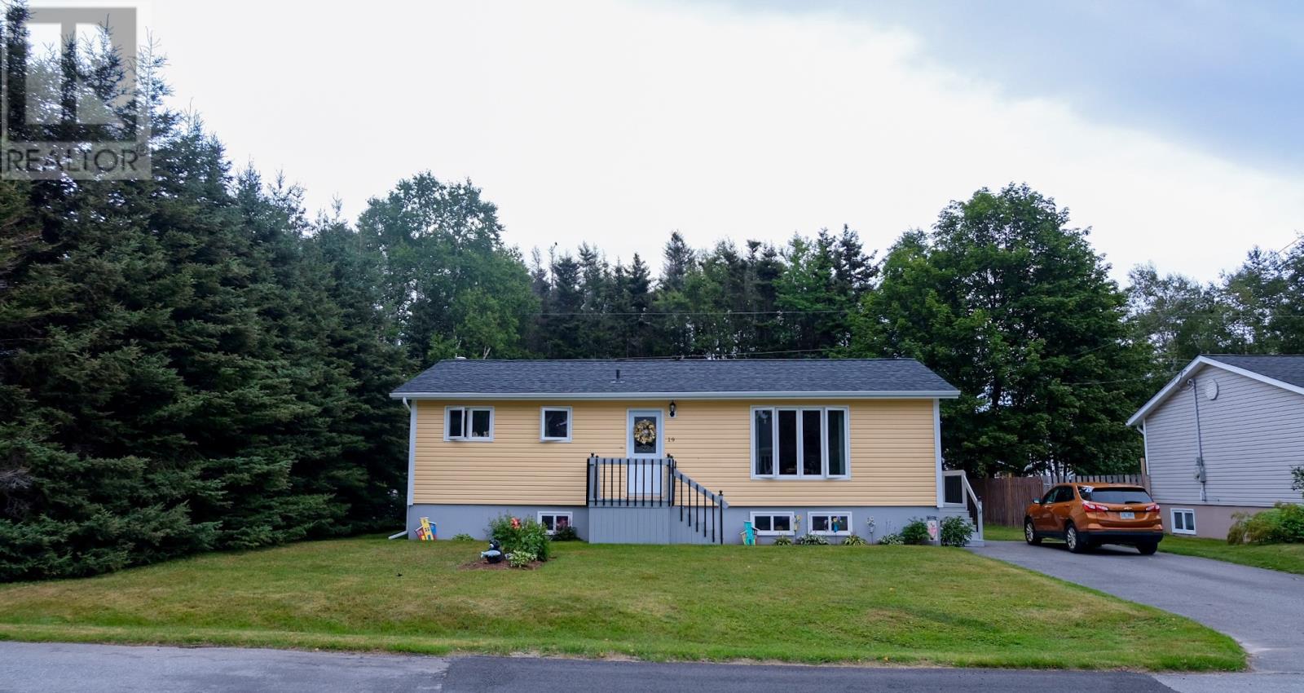
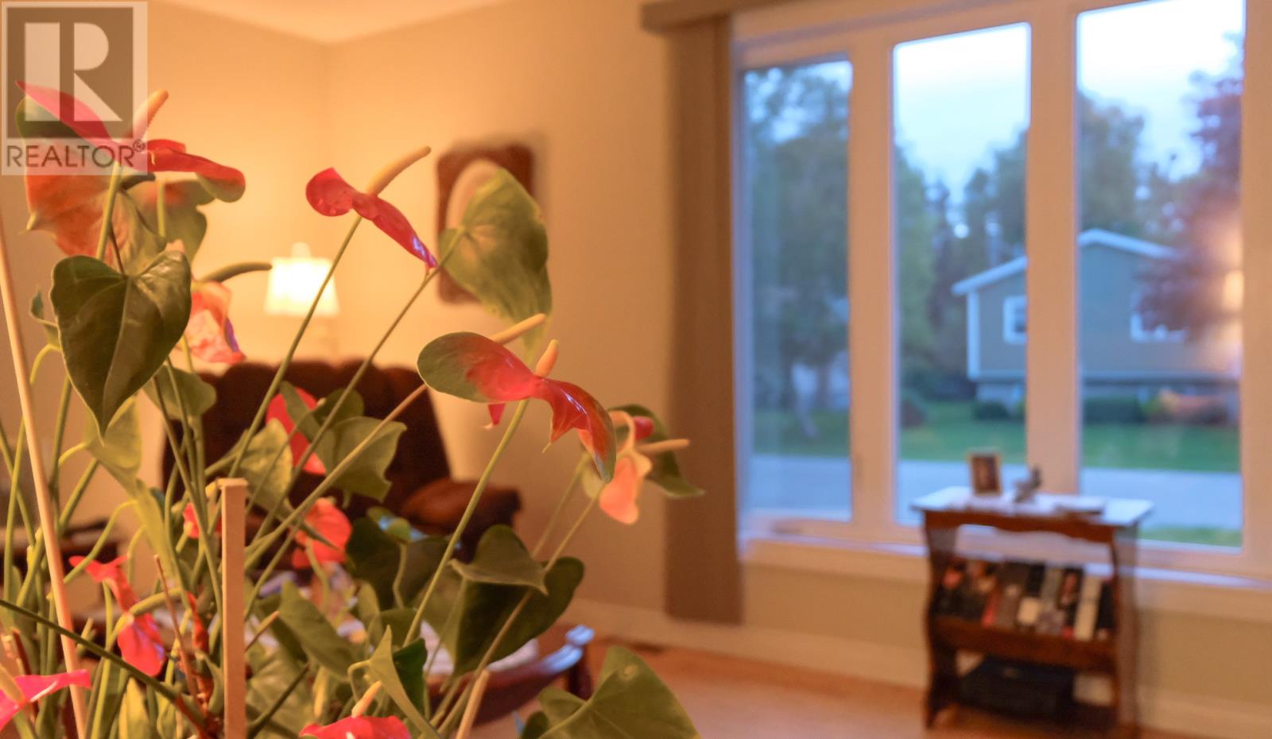
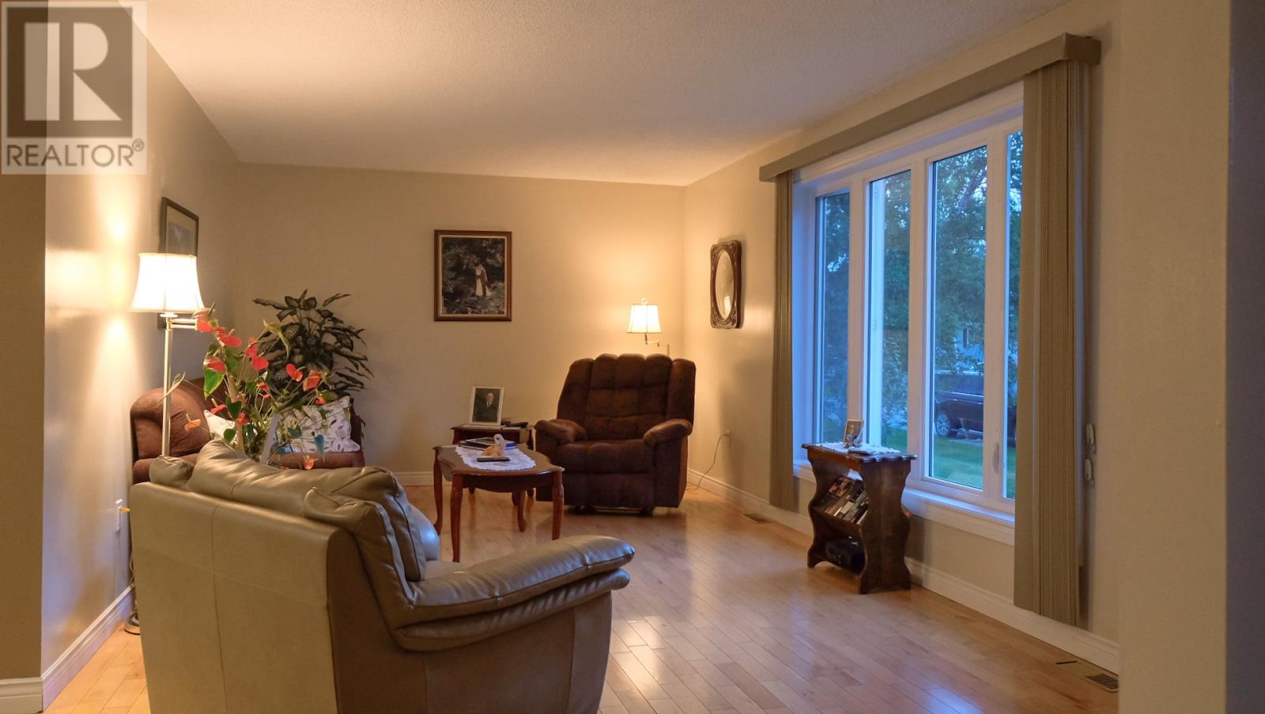
Enter an interest rate to see your estimated monthly payment.Welcome to 19 Elmwood Drive, a beautifully maintained 3+1 bedroom bungalow tucked away on a quiet cul-de-sac in Pasadena. The bright main level features a spacious living room with hardwood flooring and abundant natural light. The adjoining dining area is ideal for everyday meals and entertaining, while the kitchen offers warm wood cabinetry and updated flooring. A rear patio door provides convenient access to the impressive two-tiered wraparound deck, creating an effortless flow between indoor and outdoor living. Three comfortable bedrooms and a full bathroom complete the main floor. The developed basement extends the living space with a generous rec room, fourth bedroom or office, half bathroom, laundry area and storage. Pride of ownership is evident throughout. Improvements include shingles, siding, fascia, soffit, windows and rear door completed in 2016, along with a new furnace and oil tank in 2018. Recent updates include bedroom carpet in 2023 and new kitchen and basement flooring in 2025. The heavily treed backyard creates a cozy, sheltered atmosphere with wonderful privacy, while the cul-de-sac offers a peaceful, low-traffic setting. A paved driveway and pathway leads to the detached garage/workshop, complete with a concrete floor, electrical service and overhead door. The garage has also received updated siding, fascia, soffit, shingles and garage door, creating a cohesive appearance with the home. Ideal for storage, hobbies and year-round projects, the workshop is also equipped with a wood stove that is not* WETT certified. With generous living space, extensive improvements and a private outdoor setting, this thoughtfully maintained home is ready to welcome its next owners. Schedule your private viewing today! RE: Sellers Direction: No conveyance of offers until Monday, August 24, 2026 at 6:00 PM. Offers to be open until 10:00 PM same day. (id:31684)
| a week ago | Listing updated with changes from the MLS® | |
| a week ago | Status changed to Active | |
| a month ago | Price changed to $339,999 | |
| 2 months ago | Listing first seen on site |



The trademarks MLS®, Multiple Listing Service® and the associated logos are owned by The Canadian Real Estate Association (CREA) and identify the quality of services provided by real estate professionals who are members of CREA. Used under license.
The trademarks REALTOR®, REALTORS®, and the REALTOR® logo are controlled by The Canadian Real Estate Association (CREA) and identify real estate professionals who are members of CREA. These trademarks are owned or controlled by The Canadian Real Estate Association (CREA) and identify real estate professionals who are members of CREA (REALTOR®) and/or the quality of services they provide (MLS®).
This REALTOR.ca listing content is owned and licensed by REALTOR® members of The Canadian Real Estate Association.