
4 Elmwood CrescentPasadena, NF A0L 1K0
Mortgage Calculator
Monthly Payment (Est.)
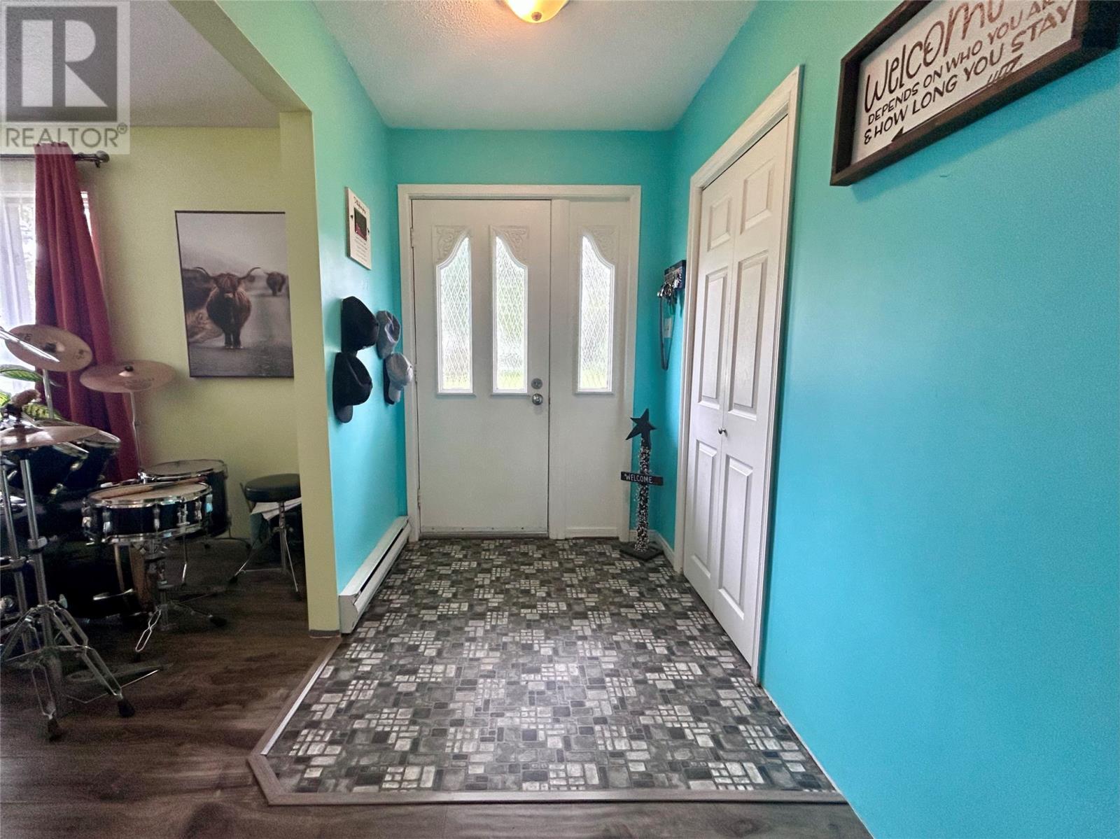
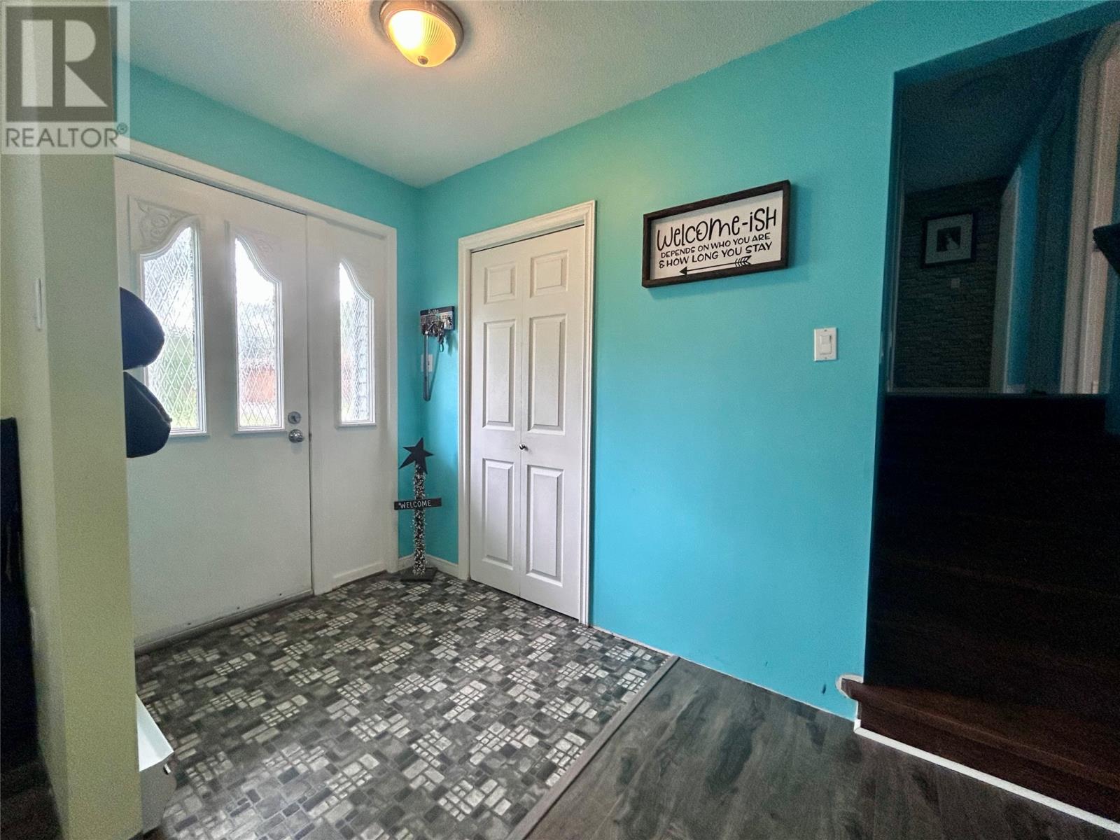
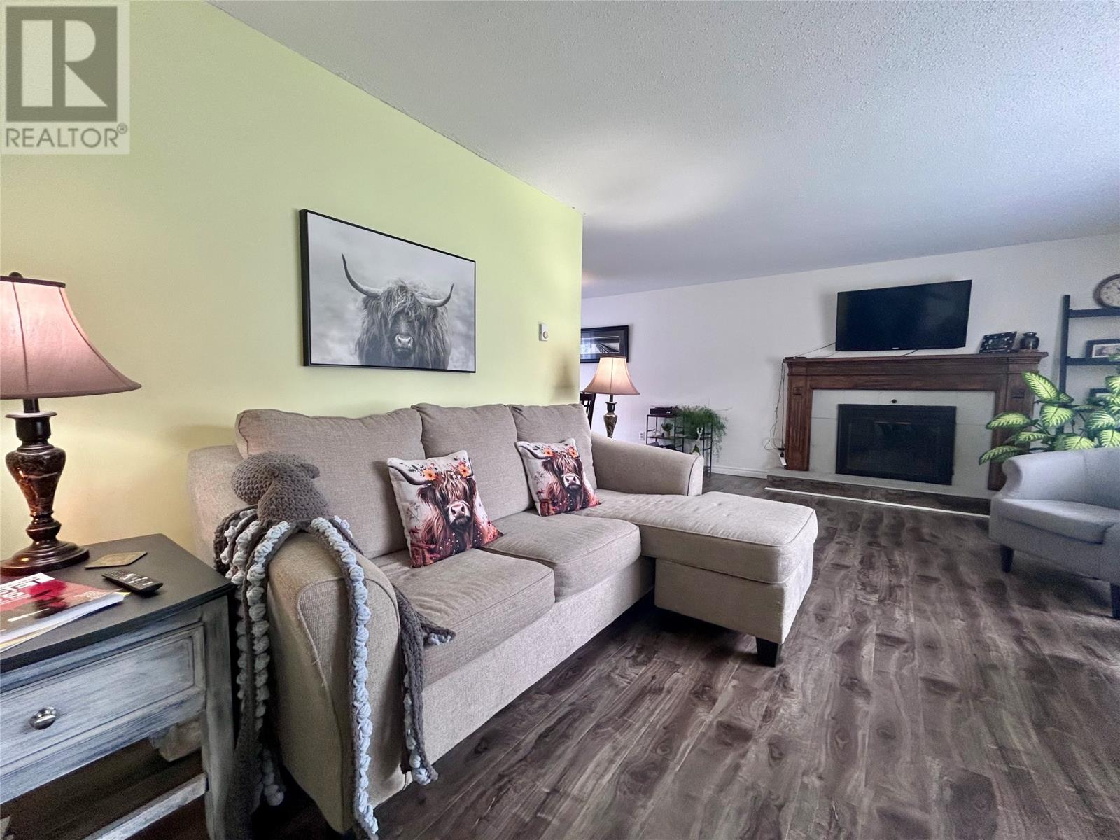
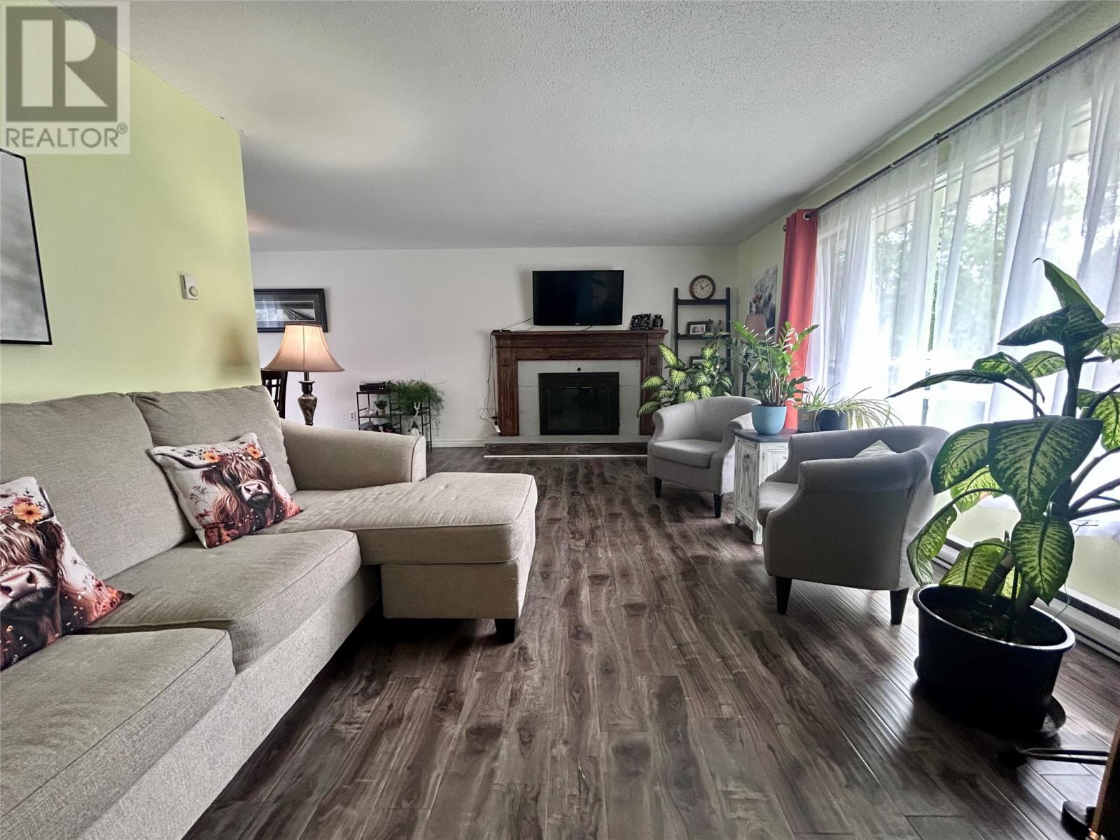
Enter an interest rate to see your estimated monthly payment.Welcome to this beautiful four bedroom, two and a half bathroom home located in sought after Pasadena. The inviting main level features a spacious living room with a cozy wood-burning fireplace, an open-concept dining area, and bright kitchen with direct access to the oversized, fully fenced backyard. Upstairs, you'll find three bedrooms and a full bathroom, including a spacious primary suite complete with half bath ensuite. The fully developed lower level offers a large rec room warmed by a cozy woodstove, a fourth bedroom, full bathroom, and plenty of storage space. Outside, the beautifully landscaped backyard is surrounded by mature trees and includes a convenient storage shed, creating a private outdoor retreat. This home has seen numerous upgrades over the years, including hot water tank (2025), woodstove (2017), washer and dryer (2025), stove (2026), select light fixtures and flooring (2025), shingles (2023), and features a 200 amp electrical service, offering added peace of mind. This well-maintained property is waiting for its next owners to call it home! (id:31684)
| a week ago | Listing updated with changes from the MLS® | |
| a week ago | Price changed to $339,900 | |
| a week ago | Status changed to Active | |
| 3 months ago | Listing first seen on site |



The trademarks MLS®, Multiple Listing Service® and the associated logos are owned by The Canadian Real Estate Association (CREA) and identify the quality of services provided by real estate professionals who are members of CREA. Used under license.
The trademarks REALTOR®, REALTORS®, and the REALTOR® logo are controlled by The Canadian Real Estate Association (CREA) and identify real estate professionals who are members of CREA. These trademarks are owned or controlled by The Canadian Real Estate Association (CREA) and identify real estate professionals who are members of CREA (REALTOR®) and/or the quality of services they provide (MLS®).
This REALTOR.ca listing content is owned and licensed by REALTOR® members of The Canadian Real Estate Association.