
1041 Tara CresParksville, BC V9P 2W5
Mortgage Calculator
Monthly Payment (Est.)
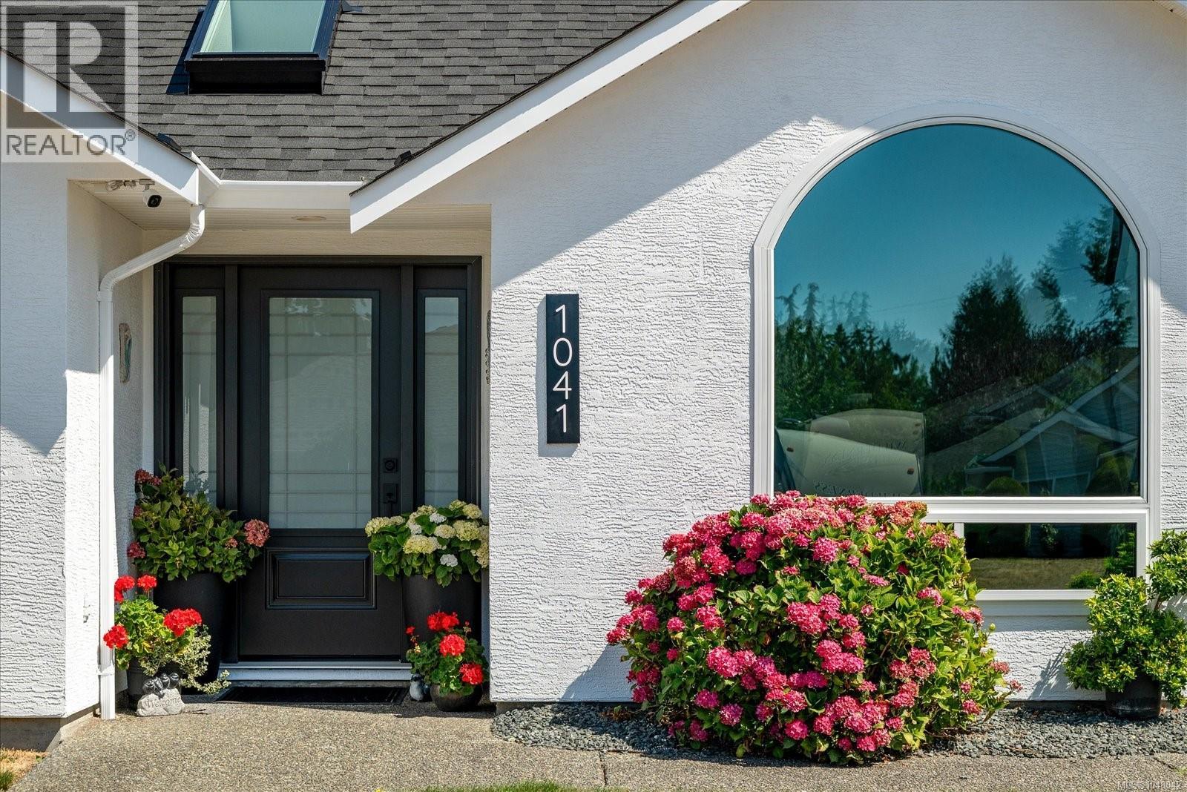
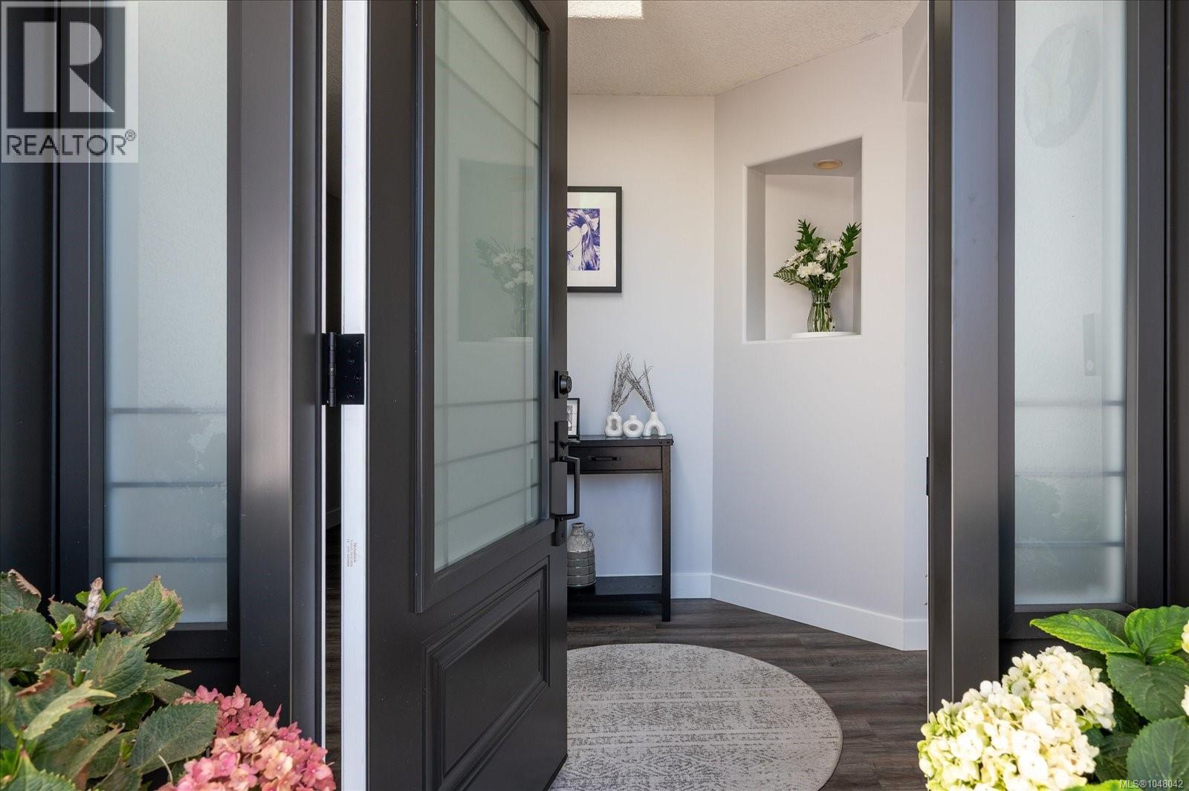
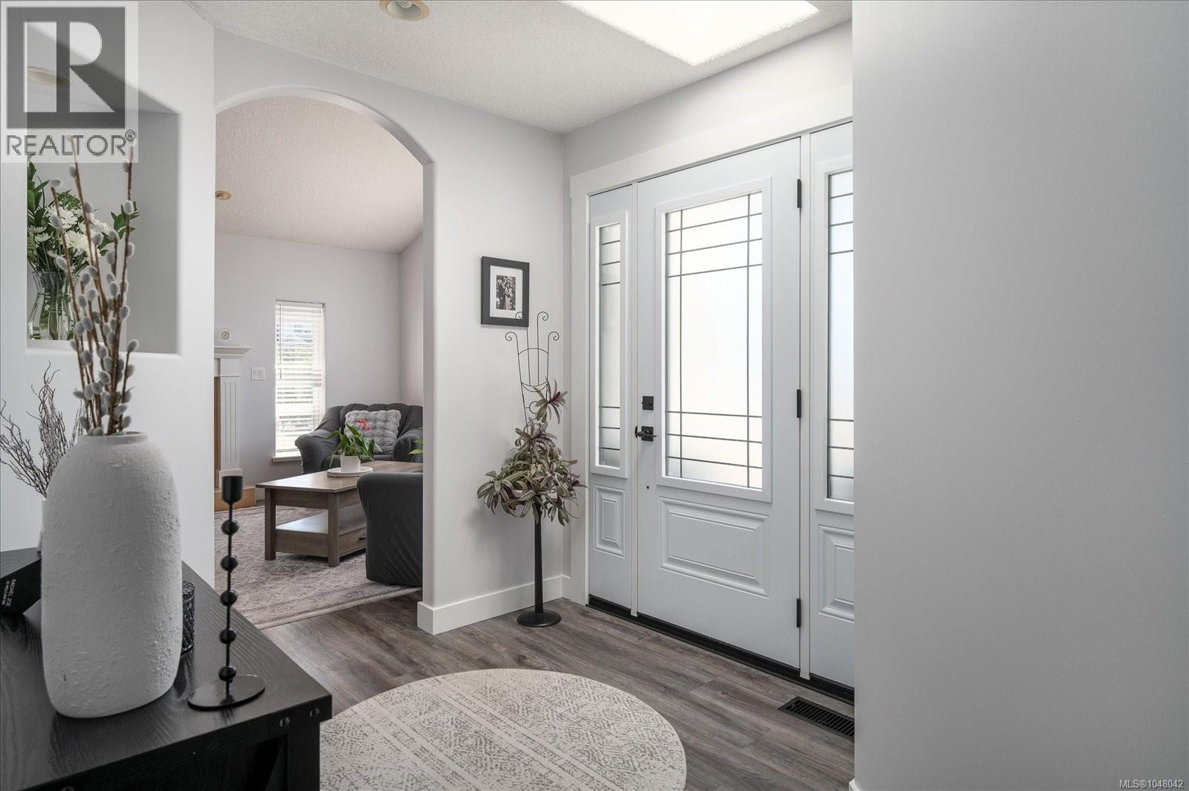
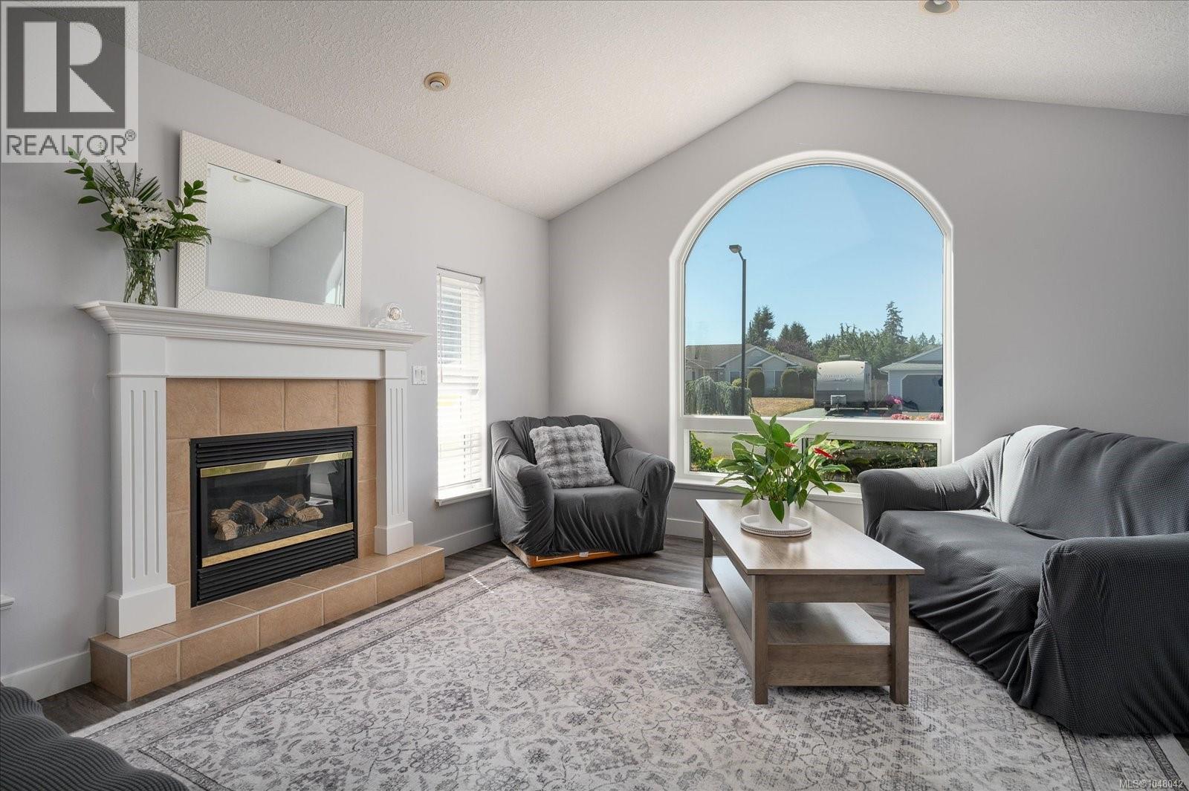
Enter an interest rate to see your estimated monthly payment.Like NEW! Beautifully updated 1,860+ sqft rancher on crawl space in desirable French Creek, just blocks from the marina, golf course, schools and shopping. Offering 4 bedrooms or 3 plus den and 2 full bathrooms, this bright home features a new roof, new triple-pane windows in front, flooring, paint in & out, updated bathrooms and a refreshed kitchen with white shaker cabinetry, new counters and stainless-steel appliances... the list goes on. Heat pump keeps you cool all summer long, plus gas furnace for back up. Vaulted ceilings oversized arched picture windows and open living spaces create a bright, spacious feel. Enjoy a private fully fenced backyard with mature landscaping and a large patio, plus lots of parking! Nothing to do just move in! (id:31684)
| 4 weeks ago | Listing updated with changes from the MLS® | |
| 4 weeks ago | Status changed to Active | |
| 2 months ago | Listing first seen on site |



The trademarks MLS®, Multiple Listing Service® and the associated logos are owned by The Canadian Real Estate Association (CREA) and identify the quality of services provided by real estate professionals who are members of CREA. Used under license.
The trademarks REALTOR®, REALTORS®, and the REALTOR® logo are controlled by The Canadian Real Estate Association (CREA) and identify real estate professionals who are members of CREA. These trademarks are owned or controlled by The Canadian Real Estate Association (CREA) and identify real estate professionals who are members of CREA (REALTOR®) and/or the quality of services they provide (MLS®).
This REALTOR.ca listing content is owned and licensed by REALTOR® members of The Canadian Real Estate Association.